约有900项符合查询结果,库内数据总量为1205586项。[ 耗时:0.0071秒 ]
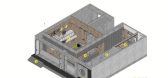
1 / 马伍旺 3 BRO STORE | 或者设计 | 2024 | 中国江苏
1年前|序赞精选|餐饮|100%...、松缓身心的城市新聚点。
▽店铺外观© 或者设计 OR Design
原始店面的出入口狭窄局促,为了解决引流和“将户外引入室内”的问题,我们将门洞扩宽,尽量开敞内外,将整个吧台和收银区面向街道,当顾客等餐或入座时...




预览图片
2 / POMPOM GIMME | OR DESIGN | 2023 | 中国北京
2年前|序赞精选|商业|100%...体中蔓延,这是品牌创立的初衷。
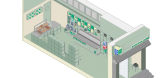
▽项目外观概览© OR Design
▽项目入口大门© OR Design
▽整扇的旋转玻璃门让项目空间更有通透性© OR Design
因此,空间设计上我们也希望将“pompom开礼盒”的理念以具象的方式呈现给进店...




预览图片
3 / M+CAFE | 或者设计 | 2022 | 中国四川
3年前|序赞精选|餐饮|100%...的设计理念也来源于此。
▽项目灯光视频©或者设计OR Design
1522
▽项目入口©或者设计OR Design
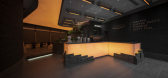
▽咖啡吧台测景©或者设计OR Design
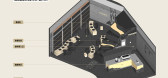
▽室内空间概览©或者设计OR Design
▽项目巧妙地利用花池将空...




预览图片
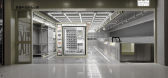
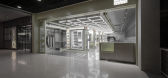
4 / 广莲申超级点心仓 | 或者设计 | 2023 | 中国上海
3年前|序赞精选|商业|100%...望能让顾客充满好奇和有探索的欲望。
▽项目外观© OR Design
▽室内空间概览© OR Design
廣莲申的零售模式下,产品结构丰富,饱满。所以我们也希望空间结构能帮助品牌加强这样的感知。营造一个被货物填满货架的空间,...


预览图片
5 / 面包工坊 | 或者设计 | 2024 | 中国云南
1年前|序赞精选|餐饮|100%...瞬间和香气四溢的幸福感。
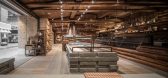
▽店铺外观© 或者设计 OR Design
▽入口细节© 或者设计 OR Design
整个空间中我们大面积选用了原木和石材这两种带有自然属性的材质,营造温暖与自然的空间氛围,让整体空间与面包制作有更...




预览图片
6 / 廣蓮申點心公园 | 杭州店 | 或者设计 | 2022 | 中国浙江
4年前|序赞精选|餐饮|100%
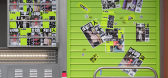
点心公园是廣莲申第三个主题店。
▽外观©OR Design
公园,是城市中最富余生活气息和民众趣味的场所。每天不同时刻,公园里都演绎着不同人不同的故事,这里就像一个容器,盛满普通民众对生活的热忱与希望。晨练的老...



预览图片
7 / l'Orénoque 公寓 | Grain Design office | 2025 | 比利时
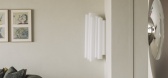
11月前|Grain.Designoff|住宅|100%...sibling next door, this seaside apartment unfolds in shades of Or é noque.Designed for the same client, the larger retreat embraces a palette inspired by Ressource’s l'Or é noque — a hue recalling the Venezuelan Orinoco River, where green drifts into khaki. The apartment’s lateral sea view d...




预览图片
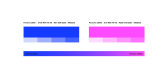
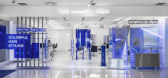
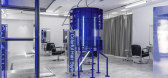
8 / 中国国台湾 | LCL乐酷乐 X L’Oréal莱雅 品牌形象 | 艺术装置 | 2021 | googoods design
4年前|behance|图像标识|100%...网 | www.googoodslife.com
,转载自:behance
,作者:googoods design
,图片@googoods design
,语言:英语
,编辑:序赞网
,阅读原文


预览图片
9 / NAGI: A Curvy Chair Designed for Reading or Working
7年前|kevin_0102|产品应用|100%
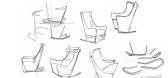
与独特的曲线,稍微熟悉的形式,Nagi是高背椅子由TomoyaTabuchi为维卡比设计。在日语中,“Nagi”一词被翻译成“平静的水”,这个概念指的是水不受干扰的表面的美丽。
圆滑,轻巧的结...





预览图片
10 / CBRE 办公室 | AAF DESIGN | 2023 | 泰国
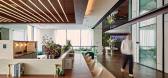
1年前|OfficeSnapshots|办公|100%...3,坐落:Bangkok, Thailand, ,行业: Real Estate Services, ,YAAF DESIGN was engaged by CBRE Thailand to design a future-oriented workspace for their location in Bangkok, Thailand.,CBRE is the global leader in commercial real estate services and investment. With services, insights and dat...


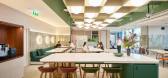
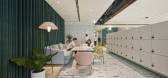

预览图片
11 / 不“作”不桌。
11年前|樹呀|软装|100%...ining-room, often commanding the whole room with its colors, materials and design. This collection of the most outstanding coffee and dining table designs ever can be the ultimate ornaments for your interior.
Apart from a few ingenious designs like the eerie Ghost Illusion table or the gorgeous s...

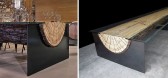




预览图片
12 / OR ATELIER 旗舰店 | LAS DESIGN | 2022 | 中国重庆
4年前|archdaily|商业|100%...而创造个性无限的融合式消费体验。
,建筑设计:LAS DESIGN, 面积: 110m²,项目年份:2022,摄影师:言隅摄影,主创设计师:BRENT LEE,项目城市:重庆,项目国家:中国,转载自:Archdaily,设计师:LAS DESIGN,图片©LAS DESIGN,编辑...

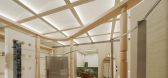


预览图片
13 / Superbet 办公室 | Lemon Office Design | 2022 | 罗马尼亚
3年前|OfficeSnapshots|办公|100%...*]坐落:Bucharest, Romania, ,行业: Entertainment, ,Lemon Office Design completed the Superbet offices with a futuristic design in Bucharest, Romania.,Social benefit: How does it serve society? Sustainability: Why is it sustainable?,The offices of the future will continue to provide a ...




预览图片
14 / 太阳混合:由天顶设计工作室新收集。
6年前|Yellowtrace|产品|100% Zenith Design Studio has just launched its latest offering to the commercial sector with Sol-Mix. Through understanding the enormous potential of user-centred design thinking, this portfolio of mobile, modular, reconfigurable and versatile furniture aims to celebrate the dynamic nature of the conte...


预览图片
15 / STECON 办公室 | YAAF DESIGN | 2023 | 泰国
1年前|OfficeSnapshots|办公|100%...gnificant portion of their time. Cultivating a holistic approach to office design involves considering factors such as employee comfort, collaboration spaces, sustainability, flexibility, and amenities that contribute to overall wellbeing and productivity.,Moreover, the informal space refers to a ...


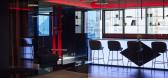

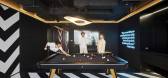
预览图片
16 / Jaime Hayón designs Analog table for use in home, office or restaurant
7年前|三户|产品应用|100%
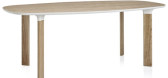
米兰2014:西班牙设计师海昂(JaimeHayón)为FritzHansen家具公司制作了一张桌子,可以在家里或工作场合使用(幻灯片)。
Jaime Hayón设计了模拟,以强调桌子作为家庭和办公室的一个中心聚会点的重要性...



预览图片
17 / Jaime Hayón designs Analog table for use in home, office or restaurant
7年前|huangyg1976|产品应用|100%
米兰2014:西班牙设计师海昂(JaimeHayón)为FritzHansen家具公司制作了一张桌子,可以在家里或工作场合使用(幻灯片)。
Jaime Hayón设计了模拟,以强调桌子作为家庭和办公室的一个中心聚会点的重要性...


预览图片
18 / 以色列设计博物馆Holon的Nendo的“中间空间”回顾展。
6年前|Yellowtrace|产品|100%...pective exhibition by nendo will be held over a five month period at the Design Museum Holon in Israel. Nendo’s designs begin by exploring and layering existing preconceptions, then locating the gaps or “spaces” in between these layers to tie the new ideas together. The idea behind this me...




预览图片
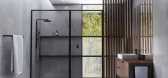
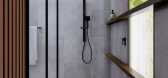
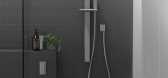

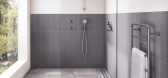
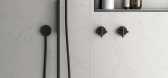
19 / 凤凰Tapware的NX淋浴展示下一代Hydrosense技术。(附视频)
6年前|Yellowtrace|产品|100%...nd Phoenix have prioritised innovation combined with a relentless focus on design. Their latest launch expands the NX Showers range to include two new collections, Iko and Orli, both technology driven and aiming to take luxurious bathing to the next level.From the Phoenix design and engineering team...
预览图片
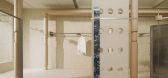
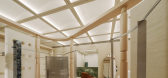
20 / OR买手店 | 乐子设计 | 2022 | 中国重庆
4年前|序赞精选|商业|100%...
,Area 面积:110㎡
,Date 完成时间:Jan 2022 2022年1月
,Design Company 设计公司:LAS DESIGN 乐子设计
,Design in Charge 主案设计:Brent Li
,Space Design 空间设计:Leo Liu
,Photography 空间摄影:INSPACE 言隅建筑空间摄影



预览图片
21 / 日本大阪一间28米进深的美发沙龙
13年前|Naga0804|商业|100% 本帖最后由 DesigNet 于 2013-4-28 21:15 编辑
项目简介
项目名称:大阪美发沙龙
坐落地点:日本大阪
项目面积:120 平方米
设计公司:未知
主设计师: 未知
设计时间: 未知
项目性质: 美发沙龙
这所位于日本大阪的美发沙龙拥有...
预览图片
22 / 莫斯科L'oréal办事处设计
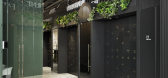
6年前|OfficeSnapshots|办公|100%IND architects were tasked to realize the design for L’Oréal‘s offices located in Moscow, Russia.The interior of Moscow L’ORÉAL office has combined two major features reflecting the company’s character and relevant tendencies. First, it’s a sensitive interior where each detail indicates ...


预览图片
23 / 你以前从来没有见过这种百叶窗。
6年前|Yellowtrace|产品|100%...wist in Jørn Utzon’s house Can Lis in Mallorca. A sprinkling of 90s era design has been allowed to resurface in recent years—mostly fashion, and mostly either as irony or nostalgia. It’s safe to say, however, some ideas from our design past may happily never reappear, and the vertical window ...



预览图片
24 / 布加勒斯特埃森哲技术创新中心设计
3年前|OfficeSnapshots|办公|100%...Bucharest, Romania, ,行业: Technology, ,Corporate Office Solutions designed the Accenture Technology Innovation Center with a focus on creativity in Bucharest, Romania.,Accenture headquarters is based on a new typology of the workplace, focused on the harmony between people and technology,...


预览图片
25 / 纽约市集合协作办公室设计
6年前|OfficeSnapshots|办公|100%Mancini Duffy has realized the design of the The Assemblage Coworking offices located in New York City, New York.Fresh off the base building renovation of NoMad House and John Street House, The Assemblage Park Avenue is the culmination of Mancini’s working relationship with The Shorewood Group a...


预览图片



