1 / 巴塞罗那Morillas办公室设计
2年前|OfficeSnapshots|办公|100%...60-year historic legacy with a new headquarters integrating more agile and transversal work practices while honouring the pioneering spirit of this company founded by the graphic artist Antoni Morillas in 1962.,Following this vision, the firm decided to lead their transformation and move from thei...





预览图片
2 / 柏林DSGV办事处设计
5年前|OfficeSnapshots|办公|100%...ow ceiling height of the building that used to house a gym. The suspended, transverse aluminum slats not only make the rooms appear larger and higher, but also have a cooling function. The furniture and fittings especially developed for the newsroom, but also the desk series designed by KINZO (Unit ...

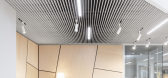




预览图片
3 / 巴西曼蒂基拉别墅(2019)Gui Paoliello Arquiteto设计
5年前|archdaily|住宅|88%...ructure from the upper floor rests smoothly, through a modular sequence of transversal wooden beams, on the concrete beams, in a balanced way that avoid twisting. The entire structure was quickly assembled and covered with polyurethane sandwich roof panels protecting, since the construction period, ...
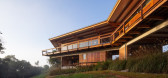
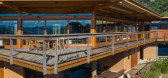


预览图片
4 / 芬兰Gösta Serlachius当代博物馆
11年前|long2003|建筑|62%...inite mirrors; doors or forest walkways optically subdividing the building transversely.
建筑内部是通过连接到建筑外的走道组织的。打破建筑体量的切口不但为过道带来了户外的风景,也为过道创造出光影的惊喜,由于框架结构的不间断而有节...
预览图片
5 / MX_SI 作品,Gösta Serlachius 博物馆
11年前|eminamcd|建筑|61%...inite mirrors; doors or forest walkways optically subdividing the building transversely. 建筑内部是通过连接到建筑外的走道组织的。打破建筑体量的切口不但为过道带来了户外的风景,也为过道创造出光影的惊喜,由于框架结构的不间断而有节奏...
预览图片



