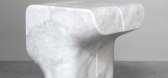
1 / 在巴黎的工具画廊里,吉劳姆·德尔维涅(Guillaume delvigne)的凳子
6年前|Yellowtrace|产品|100%....’‘Magma.’ Stools4Tools, interpret as you will, sees a collection of organically intertwined shapes that are, you guessed it, stools. Designed by Guillaume Delvigne, the collection, exhibited in 2015, was intended for a limited edition display at ToolsGalerie. In total, the collection comprise...




预览图片
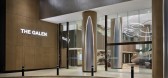
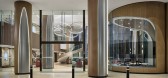
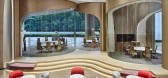
2 / 新加坡嘉德置地“盖伦”游说设计
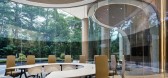
5年前|OfficeSnapshots|办公|100%...rigid and cold geometric forms of the building architecture, we introduced organic curves and circular shapes to mark the space. The great outdoors is brought in, through the use of a warm colour palette and natural materials. Organic fractals can be found in the serpentine light installation and th...


预览图片
3 / Fun Factory store by Karim Rashid, Munich – Germany
11年前|xiao娃娃|商业|100%...id.
Karim Rashid has overhauled the interior of an existing space, adding organic forms to create the Fun Factory’s third store, which sells sex toys, lingerie and bondage gear. “For the Fun Factory Munich store I was determined to create a retail environment filled with desire, emotion, and pa...


预览图片
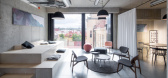
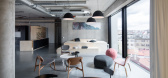
4 / 布拉格MANIFESTO办公室(2020)Marco Maio设计
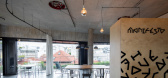
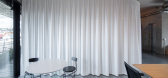
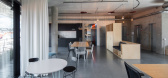
5年前|Archilovers|办公|100%... ° view. Spectacular view combined with plenty of natural daylight and an organic floor plan make this place unique. The task here was to create an office background for Manifesto and reSITE company. Due to the specific character of the building itself, the space did not allow large structural inte...

预览图片
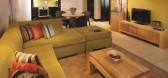
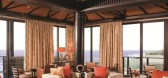
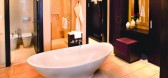
5 / 费尔蒙辛巴利度假村 Fairmont Zimbali Resort
14年前|charliexu|酒店|100%... lush natural indigenous surroundings; warm woods, russet autumn tones and organic shapes accentuate the connection to nature. A sense of craft is consistent through the project, evident in the timber and stone details, the turned decorative spindles that lightly hang from the ceiling or robustly cl...



预览图片
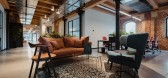
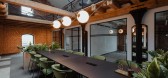
6 / 克鲁日马厩共同办公的办公室设计
5年前|OfficeSnapshots|办公|100%... of the project.
The geometry of the building restricted the functional organization of the space within certain limits, but at the same time it allowed the preservation of a clearly defined contour between private spaces and public spaces. On the ground floor, the reception, located in the axis ...




预览图片
7 / f·森林的办公室(2021)(工作室波特)设计
5年前|archdaily|建筑|100%...y a young Linbian-er, the F.Forest Team aims to enliven the old village by organizing local tours and events to attract more incoming visitors and understanding of the local village.,We intend to apply the "regressive" technique in the design of the office to balance between tranquility and distur...


预览图片
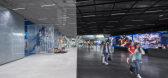
8 / 阿迪达斯世界运动场办公室设计
6年前|OfficeSnapshots|办公|100%...ters provides nearly 2,000 employees with modern and sustainable workspace organized on flexible, organic principles.The architectural idea behind the ARENA building is predicated on a finely balanced interplay between transparency, landscape, and a modern concept of work based on communication and ...

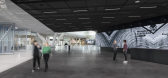

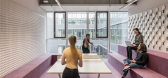
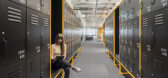
预览图片
9 / 爱德华兹生命科学 | Roy David Studio | 2021 | 以色列
4年前|OfficeSnapshots|办公|100%...e pace itself and the elements in it are derived from the juxtaposition of organic shapes depicting the human heart and body, together with rigid orthogonal shapes associated with engineering.,These themes are expressed in the space through materiality, custom made elements, shapes, and patterns. ...


预览图片
10 / 越南Que Dua餐厅(2018)(DDconcept)设计
5年前|archdaily|建筑|100%...a main restaurant and eight separate tents silently appear in the shape of organic materials. The building appeals to the relationship of wind, water, the architecture known as the best recommended local rest stop.,The diners enjoy a massive Me Kong river picture right from the dining tables as an...


预览图片
11 / Gaudi (2020) | João Teixeira
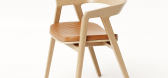
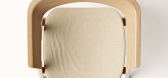
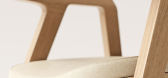
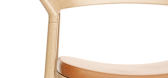
5年前|behance|产品|100%...he Sagrada Familia. Thus, the goal was to develop something geometrically organic, not only in the shape of each component but also in the sense that its fusion could be made in a smooth continuous way. The joints were assumed with a chamfer to add value to the product. Also, natural and noble m...
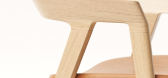

预览图片
12 / 多希·莱文的地对空照明雕塑。
6年前|Yellowtrace|产品|100%...lised we no longer had just a composition, but an actual structure. A very organic sculpture.” In bringing the ideas of ethereal light sculptures to life, the pair searched for fabricators with exceptional metal-shaping abilities, eventually turning to an unlikely craftsman from the automotive in...


预览图片
13 / 透明胶带空中迷宫
11年前|long2003|建筑|100%...ain idea was to transform the whole building into a convulsive
mind/body organism whose slippery inner limits a motivated explorer has yet to trace and confront. The stretched biomorphic skin of
Tape Paris is marking the entry point to the whole experience, being a literal incarnation of an inne...
预览图片
14 / 汉诺威样衣展示厅
12年前|onson|商业|100%...tructure, along with the
ceiling and interspersed closet units, forms an organic whole that minimalizes the sense of clutter throughout the entirety of the space.
展示空间被一个异形五边形切割开来,个性化的五边形架构与吊顶和错位排列的立柜穿插设计,形成...
预览图片
15 / 国外弧形书柜工作室 (此翻译为软件翻译)
13年前|cclhhe|产品应用|100%...ood masterpiece, this curved bookcase must be so attractive because of its organic shape.一个弯腰驼背的胶合板的杰作,这个弧形书柜必须有如此大的吸引力,因为其有机的形状。 We were instantly drawn to this unexpected object from the Dutch design team Atelier 010 ....
预览图片
16 / 宜家,颤抖吧!记忆家具来了
13年前|Naga0804|软装|100%...raded in it. A well- ‐designed mechanism changes the ways products are
organized, distributed and used. It embraces the overall process of a product and
shapes the mind into new ideas.
noumenon is currently researching promising avenues that will permit design to
evoke multifunct...
预览图片
17 / 匹兹堡马修斯国际办公室设计
3年前|OfficeSnapshots|办公|100%...g office, thoughtfully integrating iconic Pittsburgh skyline views and the organization’s vibrant culture and proud history of delivering products that shape communities. Moving all private offices inward results in an open, airy workplace with over 60% of workspaces with views of the Clemente Bri...


预览图片
18 / HNK 共享办公 | hd+vk designers | 2023 | 荷兰
1年前|OfficeSnapshots|办公|100%...design studio HD+VK to create a user-centered next generation workplace.,Organic shapes and colorful design create a hotel lobby atmosphere,In this renovated HNK location everything revolves around sustainability, well-being, convenience and hospitality. This is reflected in the interior. The of...


预览图片
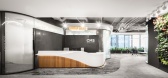
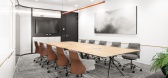
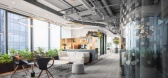
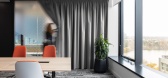
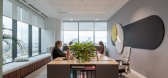
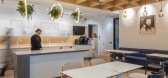
19 / 布加勒斯特CMS办公室设计
3年前|OfficeSnapshots|办公|100%...ook & feel for the public floor is characterized by elegant neutral tones, organic shapes that can be found in glass partitions, floor carpet textures and even custom-made furniture and lamps.,CMS asked AMA Design to create a space to cater to two different needs: a client area for formal meetings...
预览图片

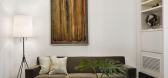
20 / 130 Barrow Street Loft by ixdesign
15年前|zj2907|住宅|100%Description from the designers:
ixdesign was commissioned to bring organized function and a warm sensibility to a 1,050 sf loft-style apartment in New York City’s West Village. Located within a structure built as a truck garage in 1931 and converted to condominiums in 1983, the apartment was pl...


预览图片
21 / Galp 办公室 | Openbook | 2024 | 葡萄牙
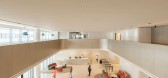
1年前|OfficeSnapshots|办公|100%...that characterises Galp has been projected across the 7 floors, through an organic design of the spaces that enhances the transparency of the building and allows all the energy inside to be projected outside.,The materiality, ceilings, colours and organic shapes have been carefully thought out to ...




预览图片
22 / 生态山酒店 | Damir Ussenov | 2024 | 哈萨克斯坦

2年前|behance|建筑|100%...tablish a profound connection with the surrounding nature. It mirrors the organic shapes of the local environment, becoming an essential element of the mountainous backdrop.Midjourney AI,转载自:behance,作者:原文作者,图片@原文作者,语言:英语,编辑:序赞网,阅...



预览图片
23 / Londrina SENAI的人工智能中心办公室设计
5年前|OfficeSnapshots|办公|100%... urban surroundings.,At the very beginning, the biggest challenge was to organize the spaces needed in the floor plan. Despite being a large room, it has a “U” shape that naturally divides the space into three different sectors. Therefore, our approach took advantage of this shape and the posi...


预览图片
24 / 3daysofdesign | Claire Delmar
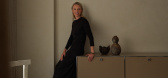
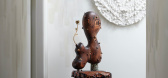
3月前|The.Local.Proje|产品|100%...erated forms, while sculptor Olive Gill-Hille reimagines timber in bodily, organic shapes. Nicole Lawrence draws on histories of gold and silversmithing, as well as industrial design, for her conceptually resolved furniture and lighting, while Emma Shepherd of Sundance Studio creates rich, earthen-h...
预览图片
25 / 葡萄牙加西亚澡堂温泉/Ressano设计
5年前|Yellowtrace|康乐|100%...itional public baths, that is to say, the Hammam.”
Spaces have been organized by their temperature, as guests move from hot areas, through to warm, then cold. Inside the hot room, the steam improves one’s physical connection. “Sweat increases the smell of the body and softens the skin, of...


预览图片



