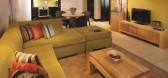
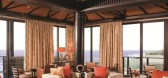
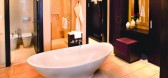
1 / 费尔蒙辛巴利度假村 Fairmont Zimbali Resort
14年前|charliexu|酒店|100%...lub, the signature restaurant and all-day dining, and the heritage villas, depicting a lifestyle that is founded on serenity and tranquility and a design language that is applied to reflect this overall



预览图片
2 / 爱德华兹生命科学 | Roy David Studio | 2021 | 以色列
4年前|OfficeSnapshots|办公|100%...nd the elements in it are derived from the juxtaposition of organic shapes depicting the human heart and body, together with rigid orthogonal shapes associated with engineering.,These themes are expressed in the space through materiality, custom made elements, shapes, and patterns. It can be seen ...


预览图片
3 / 基辅Promodo办公室 | bude architects | 2021 | 乌克兰
4年前|OfficeSnapshots|办公|100%...corresponding names. In the remaining zones, various parts of the city are depicted: an office city, a party city, a relaxed city with a beach, etc. In each area familiar and favorite locations are guessed.,The Kyiv office has the similar corporate meeting room as the Kharkiv office with a mosaic ...


预览图片
4 / 皮埃尔·约万诺维奇(Pierre Yovanovitch)设计的曼哈顿住宅杰作
6年前|Pierre.Yovanovi|住宅|100%...d by Yovanovitch. A very special custom work by British artist Marc Quinn, depicting Zaoui’s own iris, hangs on the wall.
When he first visited Zaoui’s apartment, a 30th-floor aerie inside a renovated condominium on the Upper West Side, Yovanovitch immediately noticed the stunning views of ...


预览图片
5 / Materiality | Media.Work Studio
5年前|behance|产品|89%...ationships with them.Materials as seen by artistsThe separation of art and depiction of scenes from real life in the 20th century led to a number of art movements that were interested in working with raw materials. As some artists arranged their abstract sculptures in a certain way, others gave only...




预览图片
6 / 北京懋源·璟玺售楼处空间 / ASK STUDIO設計
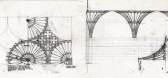
7年前|环亚室内|设计情报|88%...lines intersect the lofty dome of the hall, sketching the space naturally, depicting a raisedandlowered metal relief, reshaping the extraordinary classical atmosphere, where the magnificence and arrangement of the space converge and erupt. Between the illusion and the reality, it’s like a dream.
...


预览图片
7 / 鲲誉设计 KUNYU-DESIGN | 生活的平行宇宙,旷兮若谷
3年前|鲲誉设计|商业|82%...
Future life advocates continuous stacking and performance in this space, depicting the warmest pure color pictures with the most restrained design language. We hope to meet everyone's expectations and satisfaction for the future.
/这是一座能创造并记录美好记忆的时空隧道,...


预览图片
8 / 生活的平行宇宙,旷兮若谷 | 鲲誉设计 KUNYU-DESIGN | 2022 | 中国安徽
4年前|鲲誉设计|商业|81%...
Future life advocates continuous stacking and performance in this space, depicting the warmest pure color pictures with the most restrained design language. We hope to meet everyone's expectations and satisfaction for the future.
/这是一座能创造并记录美好记忆的时空隧道,...



预览图片
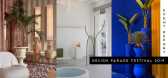
9 / 2019年土伦和海雷斯的设计游行节。
6年前|Yellowtrace|产品|75%...harles and Marie-Laure de Noailles. Hugo’s portfolio included surrealist depictions of Villa Noailles, with Dufoucq recreating one of his landscape sets for the installation. Pink-walled exhibition space curated by Haddou Dufoucq. ,摄影 @ Luc Bertrand. DESIGN COMPETITION AT HYERESThe Hyères...


预览图片
10 / 骏地設計 | 山水远阔,诗意栖居—广州中冶·逸璟台

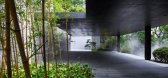
6年前|环亚室内|设计情报|71%...g the hills and theempty floors weave a network of public spaces together, depicting many beautiful scenes in which people can stay and react to.
▼住区园林 Garden
▼公共空间一隅 Public Space
03
MANSION LIVING | 华厦雅居
不仅是在现代都市的框架与缝隙里,织补出一...



预览图片
11 / 山水远阔,诗意栖居 | 广州中冶·逸璟台
6年前|AR发布|建筑|70%...g the hills and theempty floors weave a network of public spaces together, depicting many beautiful scenes in which people can stay and react to.
▼住区园林 Garden
▼公共空间一隅 Public Space
03
华厦雅居
MANSION LIVING
不仅是在现代都市的框架与缝隙里,...


预览图片
12 / 上海自然博物馆新馆(Shanghai Natural History Museum) - Perkins+Will
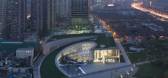
11年前|zding1000|商业|64%...l, one of the purest geometric forms found in nature. Natural elements are depicted across the building’s fa?ades including the central cell wall representing the cellular structure of plants and animals, the east living wall signifying earth’s vegetation, and the northern stone wall suggesting ...




预览图片
13 / 在海外专辑第一百二十四期 – 杜思宇
2年前|序赞精选|设计情报|49%...ching concept of “Urban Mountain,” I was responsible for designing and depicting various spatial and functional nodes. The paving design was particularly intriguing; it started with an abstraction of natural rock textures, leading to the customization of five types of concrete bricks. These were...


预览图片



