约有90项符合查询结果,库内数据总量为1205568项。[ 耗时:0.0062秒 ]
1 / 爱德华兹生命科学 | Roy David Studio | 2021 | 以色列
4年前|OfficeSnapshots|办公|100%...o the work environments, the general morphology of the pace itself and the elements in it are derived from the juxtaposition of organic shapes depicting the human heart and body, together with rigid orthogonal shapes associated with engineering.,These themes are expressed in the space through mate...


预览图片
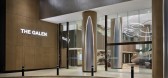
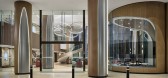
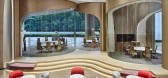
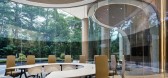
2 / 新加坡嘉德置地“盖伦”游说设计
5年前|OfficeSnapshots|办公|100%... and lift spaces to provide a human-centric design. Looking for scientific elements to guide the space planning, the main conceptual inspiration came from the shape of molecules moving and expanding. Our proposed plan helped to maximize the utilization of the lobby space for both its visitors and te...


预览图片
3 / 克鲁日马厩共同办公的办公室设计
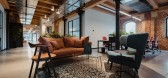
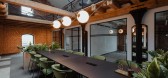
5年前|OfficeSnapshots|办公|100%... wardrobe and storage areas outline the space through vertical, repetitive elements and guide the observer to the following spaces. The left side of the building is occupied by a conference center with four possibilities of spatial organization, by transferring a removable wall, thus managing to int...




预览图片
4 / 汉诺威样衣展示厅
12年前|onson|商业|100%...is employed for the Men’s Leisure Wear section, where bulky interlocking elements dominate to display a noble
and elegant affect. And finally, for the Men’s Business Wear section, extensive skewed rose gold metal bars serve as wall hangers, while asymmetric closet units surround the
perimeter...
预览图片
5 / 在巴黎的工具画廊里,吉劳姆·德尔维涅(Guillaume delvigne)的凳子
6年前|Yellowtrace|产品|100%...n varying materiality and slight in differing shapes and mass. Named after elements of travel and movement, the idea was to recreate a sort of modernised totem, or a series of, in the way in which the pieces express simplicity and their interconnectedness of form.Traditional mooring shapes inspire e...




预览图片
6 / 越南Que Dua餐厅(2018)(DDconcept)设计
5年前|archdaily|建筑|100%...ials, natural stone, and the other organic objects as the recurring design elements needed to produce a tropical atmosphere. Significantly, the coconut trees are used in their original forms to build the entrance gate and the private tents. The design concept runs through the entire project; even ea...


预览图片
7 / 克拉科夫Skanska公司公司办公室设计
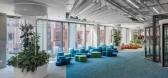
5年前|OfficeSnapshots|办公|100%... pots fulfilling the open space.
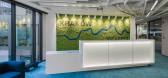
Greenery and plants are very important element of the interior. They integrate the space being put both in separate, free standing pots and as the elements of the office furniture or covering the walls. There are three greenhouse spaces which interlude the working...




预览图片
8 / 苏州Broadway 购物中心
13年前|wenming-1980|商业|100%...ges and gardens with Suzhou known as the ‘Venice of the East’. Natural elements such as water shape the design, with the feeling of ripples and pools flowing through the space and the inclusion of curved balustrade details.Primary void spaces are designed with organic forms to soften and bring i...


预览图片
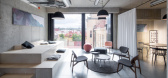
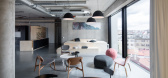
9 / 布拉格MANIFESTO办公室(2020)Marco Maio设计
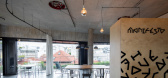
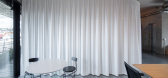
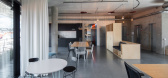
5年前|Archilovers|办公|100%... as such. That is clarity, variability, brightness and airiness. The basic elements: concrete on the ceiling and load-bearing structures, glass facade, installations and metal floor tiles, thus remained without significant changes, on the contrary, their character was underlined. In contrast to pred...

预览图片
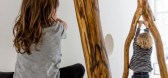
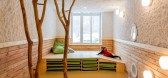
10 / 德国柏林--Kita Drachenhöhle by Baukind(幼儿园)
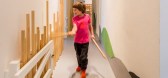
13年前|白人大毛|办公|100%...cape is also found in wall tiling and painting.
Multifunctional areas and elements were created (Platforms for playing area and caves; tables as a shop for kids).


预览图片
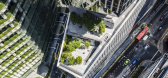

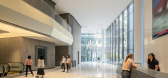
11 / 新加坡罗宾逊大厦18座(2018)(KPF)设计
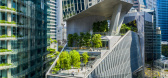
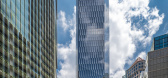
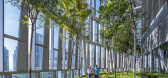
5年前|archdaily|建筑|100%... Robinson Road, 18 Robinson avails the odd site shape through the balanced elements of the faceted tower. Two primary volumes, a hovering crystalline office tower and a retail podium, make up the principle building elements. Keeping with Singapore’s Landscape Replacement Area policy, 18 Robinson o...
预览图片
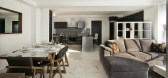
12 / 墨西哥 Skyview 公寓
12年前|wangang2012|住宅|100%...maintains the contemporary atmosphere of all the complex, but with special elements for each area to create the individual functionality of each one.
Natural materials such as marble, stone and wood were used in the lobby to generate a monochromatic ambiance in which the individual characteristic...




预览图片
13 / 机密高科技公司 | Streamline Resource Group | 2023 | 加拿大
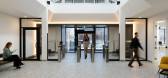
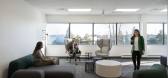
1年前|OfficeSnapshots|办公|100%...g and materials. The pentagonal skylight in the lobby is a striking design element that also allows natural light to filter into the space. Natural elements such as wood finishes and organic shapes create a warm and inviting atmosphere. The design encourages a collaborative culture, with a focus on ...


预览图片
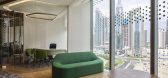
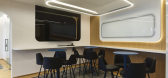
14 / 迪拜阿拉伯喀什办事处设计
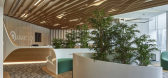
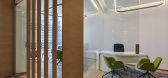
6年前|OfficeSnapshots|办公|100%...the building, making them part of the composition rather than disconnected elements. The ceiling design brings the whole concept together, organizing the multiplicity of programs into a unique, distinctive gesture guiding users along with the experience. An ephemeral skin of transformative elements ...


预览图片
15 / 地处Mehul旅行办公室设计
5年前|OfficeSnapshots|办公|100%...ne white backdrop for the red oak reception desk. At night, this big white element works as a lantern reflecting its own light. The flooring pattern and material also work in coordination with the changing color palette in the two zones.
The design effectively brings the aesthetic into harmony wi...


预览图片
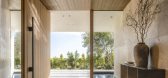
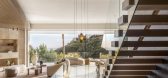
16 / 斯特拉德拉岭别墅 | SAOTA | 2023 | 美国
2年前|SAOTA|住宅|100%...floor is enclosed in white aluminum vertical screens – a pristine, clean element that floats above a monolithic concrete base. This mass element, which gives the building's primary street character, is interrupted by a single undulation in its otherwise uniform surface, its lightness contrasting w...


预览图片
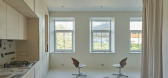
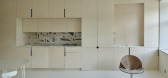
17 / 维尔纽斯024公寓/ŠA Atelier设计
5年前|Yellowtrace|住宅|100%...esign, successfully making the space feel bigger than it is.
Functional elements have all been pushed to one side, concealed within an angled wall that slices through the floor plate. The kitchen, boiler room, and bathroom all lie within this new vector, carefully placed to free as much floor spa...


预览图片
18 / 胡志明市Concentrix办公室设计
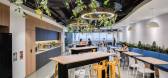
3年前|OfficeSnapshots|办公|100%...nspiring environment that promotes creativity and productivity. The design elements of the workspace incorporate the cave’s natural features, including the use of natural materials, earthy tones, and organic shapes, to create a seamless integration between the indoor and outdoor spaces. The worksp...




预览图片
19 / CC TAPIS推出了新的2020年运动“频谱”。
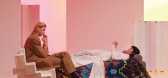
6年前|Yellowtrace|产品|100%...ture and space, the campaign uses light as an architectural and decorative element and a catalyst to illuminate and exemplify colour. Spectrum unites designs from Martino Gamper, Patricia Urquiola, david/nicolas, Germans Ermicš, Maarten de Ceulaer, Studiopepe.For the set design, Studio MILO built a...



预览图片
20 / NFA 办公室 | NELSON Worldwide | 2024 | 美国
1年前|OfficeSnapshots|办公|100%...hing entirely new. Playing with the angles of walls, ceiling and flooring elements allowed the NELSON team to create a space that guides guests and employees toward strategic intersection points designed for interaction. Glass fronts, natural light and city views dominate the space.,NFA’s new o...


预览图片
21 / 约翰内斯堡索尼音乐娱乐办公室设计
6年前|OfficeSnapshots|办公|100%...in the interior of a guitar, with its timber curves, struts and structural elements, seen throughout the space with timber structures, organic formed benches and lighting suspended from the exposed ceiling.There is a myriad of vibrant colours and artwork, all inspired by the musical beat of Africa, ...


预览图片
22 / 欢迎!奇亚拉·安德烈亚蒂为芬迪收藏。
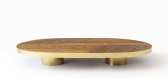
6年前|Yellowtrace|产品|100%.... A rural, rarefied luxury was punctuated with high-end, elegantly refined elements.By introducing – and interpreting – several FENDI details into her own furniture pieces, Chiara Andreatti pays homage to the brand’s most famous icons and their fur craftsmanship, which she incorporates within ...



预览图片
23 / WUNDERKAMMER | TERZO PIANO SRL
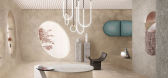
5年前|behance|概念|100%...TED EDITIONS AND OBJECTS.THIS SPACE IS A POETIC BOX IN WHICH ARCHITECTURAL ELEMENTS, THE MATERIALS USED FOR THE SURFACES, THE SHAPES THAT DEFINE THE SPACE ALL CONTRIBUTE TO CREATE A SOPHISTICATED CONTEMPORARY CONTAINER.HIGH PILE CARPET COVERS THE FLOOR AND WALLS AND CONTRASTS WITH THE ROUGHNESS OF T...



预览图片
24 / 巴塞罗那文西佳乐酒店(Hotel Vincci Gala Barcelona)
11年前|DesigNet|酒店|100%...ox fully encased with anodized gold expanded aluminum panels. A continuous element of black Corian frames the opening of the bar and forms a contrast between its organic shape in deep black and the rectangular gold box.In the transition to the bar, the pavement changes from black marble to light oak...



预览图片
25 / 阿姆斯特丹斯本克拉克办公室设计
5年前|OfficeSnapshots|办公|100%...ish. This fresh colour foundation acts as a backdrop to the more colourful elements that take inspiration from Osborne Clarke’s own house style. This includes the use of some surprising and sustainable materials, including cast ceramic bricks, to create a rich, lively and attractive world.
Deci...


预览图片



