约有2项符合查询结果,库内数据总量为1205586项。[ 耗时:0.0011秒 ]
1 / 芝加哥CoLaboratory共同办公的办公室设计
5年前|OfficeSnapshots|办公|100%...th minimal interior walls, timber bow trusses, a solid concrete floor, and overhead garage doors providing access both from the front on Lake Street and the back onto the alley.
As practitioners of adaptive reuse, we preserved the solid (brick) bones of the building and the bow truss beams overhe...


预览图片
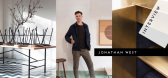
2 / 采访:悉尼家具制造商乔纳森·韦斯特。
6年前|Yellowtrace|产品|74%...rily production to manage during business hours, in part to facilitate the overheads of running a large workshop, design and the time required in drawing often tends to happen after hours. KAMAJI sideboard. ,摄影 @ Shauna Greyerbiehl. + What advice would you give to emerging designers who want ...


预览图片



