1 / 画廊和工作室(2019)(Johnsen Schmaling Architects)设计
5年前|archdaily|文育|100%...w sliver of vacant land at the end of a trapezoid city block shaped by two overlapping urban grids, the 3,250 sf. building caps the block of historic brick structures and re-establishes the street edges along two important thoroughfares that connect Racine’s western neighborhoods with Lake Michiga...


预览图片
2 / 设计故事//三维网格。
6年前|Yellowtrace|产品|100%...que developed joints and hanging systems. The resulting sensorial view of overlapping tactile elements, activated the space in a web of uniquely-made prototypes that manage to convey a human touch.Read the full article about this project & see more images here. Image © Balenciaga. Photo by Naho Ku...





预览图片
3 / Cleveland Electric 办公室 | Corgan | 2023 | 美国
1年前|OfficeSnapshots|办公|100%..., a work café, and media /gaming areas.,A nod to installation drawings, overlapping grid lines with layered rectangular forms in lighting, metal accents, and graphic elements create various open work zones to collaborate, socialize, and focus. The skeletal frame overlayed with various interior sp...





预览图片
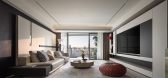
4 / 墨西设计丨星河国际花园
1年前|清幽似梦|住宅|94%...ickness of space.
The background of the living room is constructed with overlapping structural language, creating a three-dimensional narrative of the space and creating a rich visual experience in the vertical dimension. When the light casts gradient shadows between the scattered blocks, endowin...




预览图片
5 / 【原木风】藏着一座“翠玲珑”的小家
9年前|Tiny-Leisure|住宅|78%... design becomes like to sketch, for both involve continually modifications overlapping the present works and finally turn out to be full of traces, a never-finished drawing, and such everlasting project will inevitably deviate from the original envision of the author.As regards this, our opinion is ...


预览图片



