1 / IMPAX Lab Taiwan Plant Phase I
15年前|charliexu|建筑|100% 本帖最后由 charliexu 于 2011-6-11 13:13 编辑
Architects: J. J. Pan & Partners, Architects & Planners (JJP)Location: Chunan Science Park, Taiwan
Project team: Joshua Jih Pan, Oui Ming Sae-Tang, Pen Lee, Li Jiun Lu, Johanna Kuo, Ming Huang Tsai
Building contractor: Fu Tsu Constructions Co...




预览图片
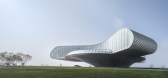
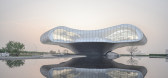
2 / 世茂波浪展示厅(Shimao-The Wave Showroom)Lacime Architects 设计
6年前|archdaily|商业|100%Showroom, Tianjin, China,设计师:Lacime Architects, 面积: 3563 m²,年份:2020,摄影:CAAI,建造商: Fuchandi (Tianjin) Technology Co., LTD, Tianjin South Glass Energy Saving Glass Co. LTD, Tianyuan Construction Group,负责建筑师:Zhaofang Song,设计团队:Xiaob...




预览图片
3 / 珠海横琴Tianhu酒店
9年前|似水如年|酒店|100%....
The design of the buildings highlights the local traditional Lingnan architectural style with the signature sloped roof, creating an exclusive and hermitic hospitality experience that roots deeply in the local culture. The Lingnan-style sloped roof is indeed a design in response to the local c...


预览图片
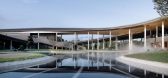
4 / 度假胜地Ciclo da Terra (2018) (RSAA/Büro Ziyu Zhuang)设计
6年前|archdaily|酒店|90%...ras E 施工:Yong Wang,Colaboradores De Projeto Arquitetônico:Sichuan Architectural Design & Research Institute,Equipe De Colaboradores De Projeto Arquitetônico:Project Manager:Jin Bai, Baolei Wang ; Architect:Yulin Jiang; Structure:Baolei Wang, Rui Zhong, Xinghua Wang; Water Supply ...





预览图片
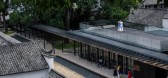
5 / 邻里·松阳三庙文化传播中心(2020)(Jiakun Architects)设计
6年前|archdaily|文育|87%Public Space, Cultural Architecture, Renovation, Lishui, China,设计师:Jiakun Architects, 面积: 2378 m²,年份:2020,摄影:Arch-Exist, Bo Wu, Yujun Cao, Haidong Peng,负责建筑师:Jiakun Liu,设计团队:Kan Chen, Ying Yang, Can Zhang, Su Liu, Qiang He, Huizhong Yi, W...



预览图片
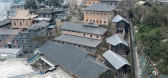
6 / Forbidden City College, Chongqing / Atelier FCJZ 设计
6年前|archdaily|建筑|86%Schools, Renovation, Chongqing, China,Architects: Atelier FCJZ, Area: 2700 m²,Year: 2020,Photographs: DID STUDIO,Principal Architects:Yung Ho Chang, Lijia Lu,Design Team:Zelin He, Yue Yu, Bin Long, Chenchao Pan,Collaboration:Brother Cooperation Group,Client:Sunac China,Site...


预览图片
7 / 新数字现实:新一代3D渲染技术的兴起。
6年前|Yellowtrace|产品|58%...n has allowed the duo to transcend the limitations of their origins in the architectural discipline. Their visualisations present an escape from the reality of practical design constraints, allowing them to render surreal environments and fill them with fantastical objects.This collaboration between...


预览图片
8 / 山水远阔,诗意栖居 | 广州中冶·逸璟台
6年前|AR发布|建筑|58%...hui Real Estate Co., Ltd.
Location: Luogang District, Guangzhou Province
Architectural Design: Shanghai JUND Architects Co., Ltd.
Interior Design: PAL Design Group,GGC
Design Team (A): Andre Zheng, Strong Zhang,Hailin Zhao
Design Team (L): Alice Li, Helen Shen, Yurrica Zhao, Florence Zhu, Xi...


预览图片
9 / 思南书局诗歌店
6年前|非作建筑|文育|55%...a ruin of maze.But after accustomed to the darkness, with the knowledge of architecture and urban historical experience, I can identify the traces of construction that have been gaining from generation to generation since the beginning. Various traces of the addition and decoration of this old churc...




预览图片
10 / 苏州第二图书馆 | 国内首家配备智能书库的图书馆
6年前|AR发布|建筑|55%... capacity of 7 million books in China. gmp · von Gerkan, Margand Partners Architects won the design competition in 2014 and was commissioned. The design is accomplished together with the Southeast University Architectural Design Institute.
西侧视角 © Christian Gahl
苏州第二图书馆在...


预览图片
11 / 设计故事//趋势水磨石。
6年前|Yellowtrace|产品|48%... that steers away from the traditional fashion boutique in favour of a new architectural statement and retail experience. ,摄影 @ Cyrille Weiner. Repossi Boutique at Place Vendome Paris by OMA // Rem Koolhas’ led architecture firm OMA has designed the flagship store of high-end Italian jewe...


预览图片



