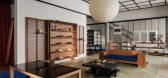
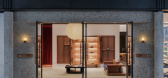
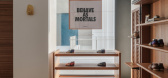
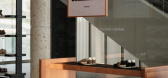
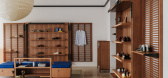
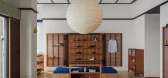
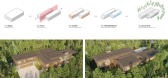
1 / PANE深圳湾新概念店 | say architects | 2026 | 中国深圳
2月前|SAY.architects|商业|100%...Yawen (Senior Managing Partner), Hu Qiheng, Sun Haoyang,项目业主: PANE,工程师: Nanjing Kuangda Decoration Engineering Co., Ltd.,Lighting: Hangzhou Huahao Lighting Technology Co., Ltd. & Taitron Electronics Co., Ltd.,Furniture Supply: HomeGallery,项目成市: Shenzhen,项...
预览图片
2 / Wilks House | Neil Architecture | 2026 | 澳大利亚
2月前|estliving|住宅|100%...hter as it opens up to the informal spaces and the garden.” Large single-pane windows replace the home’s original small, square panes. The main objective was to maximise light from the north and west, and placement of large picture windows to bring the landscape in. “The ceiling height stepped...


预览图片
3 / 设计展览由阿不思寺崇拜
12年前|0钻心虫0|办公|100%...d in old churches. The scenic lighting highlights the entrance, with glass panes decorated to resemble cathedral mullioned windows. The intention is to show that here, everyone is accepted.
大公门面包含了所有的信念在一个好玩的方式,提出创建的图形符号信仰基督教的...


预览图片
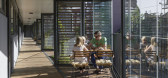
4 / Ørsted花园公寓(2020)(Tegnestuen LOKAL)设计
5年前|archdaily|建筑|100%...2020,摄影:Hampus Berndtson,建造商: Alumentdk, Give Steel, ROCKPANEL,设计团队:Christopher Carlsen, Morten Bang,业主:E/F H. C. Ørstedsvej 25-27,工程师:Henneby Nielsen,顾问:CEJ,Contractor:Amstrup & Baggesen,City:Frederiksberg,Country: Denmark,设计师...




预览图片
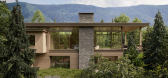
5 / Preserve | CCY Architects | 2024 | 美国
1年前|CCY.Architects|建筑|100%...mary Materials
Bleached Cedar, Mountain Ashe Granite, Plate Steel, Triple-Pane Low-E Glass, Polished Concrete
,转自:CCY Architects,图片©CCY Architects,编辑:序赞网,阅读原文




预览图片
6 / (布罗姆利花园的房子)Rado Iliev设计
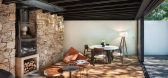
6年前|Archilovers|住宅|100%... drives the plan shape maximizing the use of space.
12m sliding glass panes to front can open in the summer days to create an open veranda feel for the main area.
Skylights to all areas help provide quality light throughout the day.
A central stone accent wall with integrated fire pla...


预览图片
7 / 美国运河街住宅(2020)(Heliotrope)设计
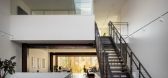
5年前|Archilovers|住宅|100%...warmth to the interior and maximizes views to the ship canal through large panes of uninterrupted glass.
Location: Seattle, WA
Contractor: Western Ventures
Structural: Swenson Say Faget
Photographer: Aaron Leitz
Building Area: 5000 sf
,项目完...


预览图片
8 / 门框由Femme Atelier重新制作成家具。(附视频)
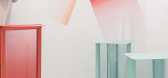
6年前|Yellowtrace|产品|100%...nest, but with a dreamy gelato colour palette, clean lines, and iridescent panes layered with gradient colour, this series is anything but bland.Led by Thai designers Mew Kamonwan and Lalita Kitchachanchaikul, Femme Atelier’s modus operandi is reinventing everyday objects, redefining their origina...




预览图片
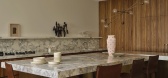
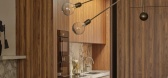
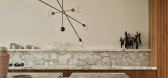
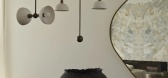
9 / Esplanade II Residence | Travis Walton | 2026 | 澳大利亚
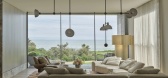
3月前|estliving|住宅|100%...ownhouses joined by a façade of textural limestone, travertine and single-pane glass accents. On entry, a double-height ceiling draws light from the skylight above to the ground floor below, illuminating a collection of furniture and art, among them an abstract tufted mirror by Swedish designer Alf...
预览图片
10 / 越南 Den Da 咖啡店 | 2021 | KSOUL Studio
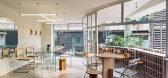
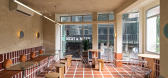
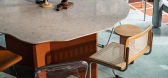
5年前|archdaily|餐饮|92%... the most important factor is the overall structure of the project, window-panes are aligned separately as in the famous building at 42 Nguyen Hue street. Going through the store space are grindstones and step-tread tiles arranged elegantly – the two main materials used in old Saigon households. A...



预览图片
11 / 室内设计--微欲.微域 MICRO DESIRE.MICRO DOMAIN
10年前|上远|商业|91%...ded, through the ancient stone, copper ring, stainless steel, now, the old pane of timber, iron fence, wall manual as a guide, by contrast, every scene, by the king, will be processed into space xianyihouyang, after dark, big small, with many twists and turns the feeling of space, so that each space...


预览图片
12 / 里士满马丁公司办事处设计
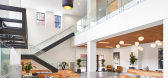
6年前|OfficeSnapshots|办公|89%... it. Out went the cubes, and in their place: adaptive office spaces, glass-paned brainstorm rooms, impressive client suites, tucked away “havens” and whiteboard walls. Custom tables, desks and modular seating allow the space to be adapted quickly to the changing needs of the agency – be it a c...




预览图片
13 / 美国日出亭住宅|2016|Feldman Architecture
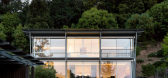
6年前|Feldman|住宅|89%...shade and thin corrugated metal roof; balancing modern lines with delicate panes of glass. Two monolithic concrete forms at the East and West facades provide both structure and storage while visually anchoring the building to the site. The seamless transition between interior and exterior living was...




预览图片
14 / 念念旅行(Read and Rest Hotel)(2019)(OFFICE AIO)设计
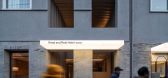
6年前|archdaily|酒店|89%...atural oak.,The original large openings are kept and refitted with large panes of glass to frame the ever-so-intriguing hutong scenes, and to allow daylight to penetrate the rooms. Each window opening is coupled with a generous and continuous wooden ledge intending for one to unwind and enjoy r...


预览图片
15 / 迪拜语新闻办公室设计
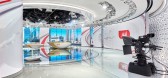
5年前|OfficeSnapshots|办公|87%... teams. To create visual simplicity, the two glass channels that hold each pane are recessed into the raised subfloor and dropped ceiling, creating a seamless connection from floor to ceiling.
Highly reflective, white surface material finishes are employed across the project to help bounce light ...



预览图片
16 / (阁楼公寓)Bushman Dreyfus Architects设计
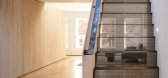
6年前|Archilovers|住宅|84%...kylights in the high ceiling fill the space with natural light. New double pane aluminum-clad windows maximize the daylight openings and ensure better energy performance. New insulation under the existing roof provides thermal insulation far in excess of the code required value.
The project rec...




预览图片
17 / 赫尔辛基Kesko总部设计
5年前|OfficeSnapshots|办公|81%... situ and that alternate with exposed fair-faced concrete as well as large panes of glazing. From the outside, the warm tones of timber used in the building’s arcades and roof terrace are visible and add another layer to the architecture’s sense of materiality.
The interiors reinforce the lan...


预览图片
18 / 美国--飞行员别墅
12年前|wangang2012|住宅|81%...the main house is oriented to allow maximum daylight in. Large open glazed panes are mounted on riveted metal frames, further screened by perforated metal paneling or brise soleils. These elements are meant to replicate the texture of clouds of one plane fending through the skies, while mitigating t...


预览图片
19 / 捷克 | Ship Cabin | 住宅 | 2021 | Prodesi | Domesi
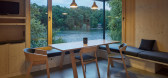
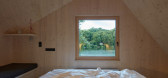
4年前|archdaily|建筑|80%...erior surrounded by spruce wood offers a cozy refuge, whereas large, glass panes overlook breath-taking water surfaces.,In the beginning, there was a legacy - the investor acquired a small cottage on the bank of the Vranov Dam from his grandfather. He approached Prodesi/Domesi with a specific assi...



预览图片
20 / Corgan 办公室 | Corgan | 2024 | 美国
1年前|OfficeSnapshots|办公|79%...ass wall – maintaining transparency – with black grids breaking up the panes as an aesthetic callback to the city’s gridded street system. The grid system is also reflected in the light fixtures and suspended ceiling panels featured in the lobby and lounge. The largely neutral color scheme mar...


预览图片
21 / Wack 办公室 | Ippolito Fleitz Group | 2024 | 德国
1年前|Ippolito.Fleitz|办公|78%...side and outside: a window connects the café with the lobby, while only a pane of glass separates the restaurant area from the café. The yellowish green tint of the glass partition wall alludes to the moment when water and cleaning agents mix. The large lights above the community table pick up on ...



预览图片
22 / 康涅狄格州哈特福德政府办公大楼设计
5年前|OfficeSnapshots|办公|76%...nd brick walls where possible.
With ailing windows replaced with double-pane replicas, asbestos and lead paint abated, and every building system overhauled or replaced, the building now meets the USGBC’s standards for LEED® silver, and Connecticut’s strict High Performance Building energy ef...


预览图片
23 / MM热带城市郊区的房子(2019)(MM++ architects)设计
5年前|MM++architect|住宅|72%...s and floors, the sharp, sleek lines of the steel railings and the dappled panes of coloured glass. The sense of sanctuary continues with the glass choreographing streaks of jewel toned light. The bold colours typical of 1880s and 1890s transom glass are here rendered in minimalist compositions insp...


预览图片
25 / 卡巴纳斯小房子(Cabanas Tiny House)Duda Porto Arquitetura 设计
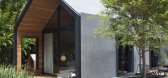
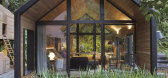
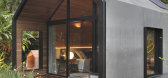
6年前|archdaily|住宅|67%...e finishings to even greater solutions such as rainwater harvesting, solar panels, and photovoltaics. Also, we performed a dry construction, which does not generate residue and has zero waste. So, we propose the use of wood from reforested areas as finishes for the interior floor, walls, and ceiling...



预览图片



