1 / Avis 办公室 | BIT CREATIVE | 2024 | 波兰
1年前|OfficeSnapshots|办公|100%...he rooms were furnished with oak-coloured materials, numerous PET acoustic panels in the furniture fittings, wall and ceiling finishes, and natural greenery. Another important aspect was the layout of the numerous meeting rooms, the chillout room and the social area.,BIT CREATIVE’s design is ric...


预览图片
2 / 胡志明市NAB工作室办公室设计
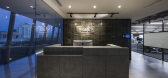
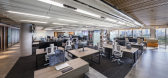
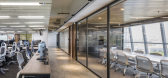
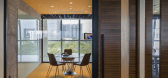
5年前|OfficeSnapshots|办公|100%...50 mm, compared to 4,000 mm in the past.We considered removing the ceiling panels to secure the height, but the plumbing and air-conditioning ducts of the building were randomly installed, and it was difficult to make the ceiling exposed. The solution was to make the ceiling wavy. This shape creates...


预览图片
3 / 纽约索罗斯资本管理办公室设计
5年前|OfficeSnapshots|办公|100%...the shell of the space.
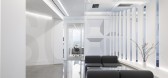
At both ends of this gridded plenum, the square panels turn down from the ceiling to the wall to complete a U-shaped enclosure. To simulate depth on the wall panels, a trompe l’oeil is employed through the uneven shading of panel facets, reminiscent of the chiaroscuro on...




预览图片
4 / 圣保罗三洋办事处设计
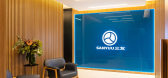
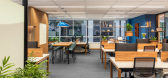
5年前|OfficeSnapshots|办公|100%...lacking contemporaneity.This project has an exquisite joinery. The slatted panels are used along the entire office and gives unity to the space, beginning at the reception. Some of the panels have curves, which creates another interest to where they are: that brings to this traditional element some ...




预览图片
5 / Maplewood MG麦格拉思办公室设计
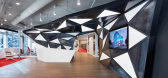
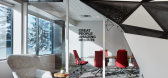
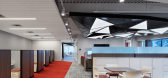
5年前|OfficeSnapshots|办公|100%...g the unique detailing evident in their work. A series of undulating metal panels creates a flow of visual movement from the moment one arrives at the lobby; cascading from wall to ceiling, the interconnected panels provide an exciting reminder of the intricate architectural detail that MG McGrath i...



预览图片
6 / 海德拉巴Rackspace办公室设计
5年前|OfficeSnapshots|办公|100%...o change the mood.
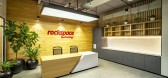
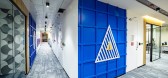
To have acoustic treatment for the office, Acoustic panels have been used in different forms & shapes in the meeting rooms &collaboration areas to have noise reduction. The panels are used as a suspended ceiling with unique designs, Acoustic light fixtures are used in all meet...



预览图片
7 / 雅加达雅高印尼办事处设计
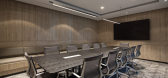
5年前|OfficeSnapshots|办公|100%...e from the reception area is the board room, covered in blue interior wall panels with moulding detail, inspired by the French Boiserie or wood paneling. To create a balance to the blue wall, grey carpet tiles are used. We have incorporated blue as it is the main corporate colour of Accor.Other meet...



预览图片
8 / 基辅Promodo办公室 | bude architects | 2021 | 乌克兰
4年前|OfficeSnapshots|办公|100%...has the similar corporate meeting room as the Kharkiv office with a mosaic panel that reflects the slogan “Stand out”.,14 chairs and armchairs from about a century ago are depicted at the mosaic panel CHAIRS of the Kyiv group Pomme de Boue. The panel is dedicated to the Wassily Chair by Marcel...


预览图片
9 / 南田CBRE办事处设计
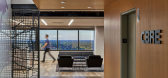
5年前|Gensler|办公|100%...le honoring local culture.On one side of the office's heart, shining glass panels (representing CBRE's global reach) wrap around to the public space. There, wood paneling (representing local reach) meets the glass and wraps back around the elevator lobby to create a joint visual representation of CB...


预览图片
10 / 莫斯科联邦储蓄银行总部设计
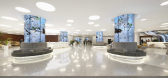
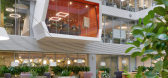
5年前|OfficeSnapshots|办公|100%... green walls are reflected around the space by strategically placed mirror panels. Six cantilevered meeting rooms protrude into the atrium, adding a further sense of colour, life and energy. The focal point of the atrium is the diamond-shaped, mirror-clad meeting space, strung across the centre of t...




预览图片
11 / SOLID 活动团队办公室 | Ninetynine | 2022 | 荷兰
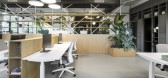
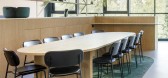
3年前|OfficeSnapshots|办公|100%...ak joinery, fresh white composite surfaces in contrast with soft black PET-panelling and subtle dark green accents brings a natural aesthetic to the space and creates an enduring, contemporary finish.,Interior Design SOLID’s tagline is People, Knowledge, Network, and the main space-defining elem...




预览图片
12 / Zendesk 办公室 | Ménard Dworkind Architecture & Design | 2022 | 加拿大
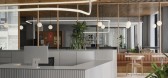
3年前|OfficeSnapshots|办公|100%...rivacy. In keeping with Zendesk’s culture of openness, glass and acrylic panels are favoured over solid walls. However, texture and translucency are added to these materials to limit and modify views. Fluted glass provides the next level of privacy, by distorting the image and limiting sound. Fina...


预览图片
13 / Alorica 办公室 | DAarchitects | 2023 | 保加利亚
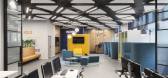
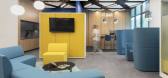
1年前|OfficeSnapshots|办公|100%...trongly visually connected through the similar ceiling solutions, acoustic panels and color combinations in the furniture.,The reception on the ground floor strives to combine in itself both representativeness and lightness, corresponding to the more youthful profile of the company. The combinatio...



预览图片
14 / 莫斯科Pepeliaev集团办事处设计
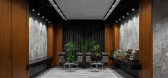
5年前|OfficeSnapshots|办公|100%...ials with a pronounced texture— slate stone as well as textured veneered panels. A special attention in the client zone is devoted to the creation of a “backstage” light environment with emphasis on antique items — old cash machines. The new rich in textures interior environment contrasts wi...



预览图片
15 / 巴黎机密客户办公室设计
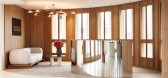
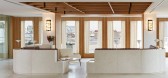
4年前|OfficeSnapshots|办公|100%...France.,The project is located in a modern building clad in large glazed panels, that was dramatically lacking in charm and character. The confidential client wanted their offices to combine cutting-edge technology and contemporary aesthetic into a warm and welcoming atmosphere, closer to what you...



预览图片
16 / 雷迪森酒店集团办公室 | Studio BV | 2022 | 美国
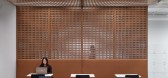
4年前|OfficeSnapshots|办公|100%...application of black and white, and the design feature of the custom light panels made of walnut that cantilever over the space. The ceiling panels have a complex pattern of light and movement, which adds playfulness to this dramatic feature. This layered effect speaks to the confident and modern na...


预览图片
17 / Smartlynx Airlines 办公室 | Dvi Design | 2022 | 立陶宛
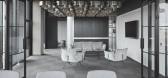
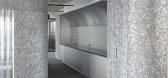
1年前|OfficeSnapshots|办公|100%...s steel, aluminum and a complete innovation in Lithuania – aluminum foam panels. In terms of design, aluminum foam can form complex geometric shapes and gives an authentic look. These sound-absorbing panels helped to create interesting furniture solutions in the office and played an important role...




预览图片
18 / 波特兰Brainium工作室办公室设计
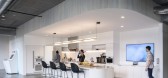
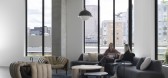
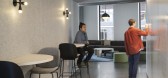
3年前|OfficeSnapshots|办公|100%...aff; and seating that connects to a desk, both clad in whitewashed tambour panel, creating a visual language that’s seen throughout.,The palette is minimal. White and shades of blue painted walls, white-washed tambour panel, blue upholstery and concrete flooring provide a canvas for Brainium to ...



预览图片
19 / 莫斯科简单的办公室设计
5年前|OfficeSnapshots|办公|100%... solved in a different design: wood textures in the decoration of the wall panels remind of winemaking, and floor materials in the form of gray stones form the sophistication of the space.
The main coloristic solution of the office is monochrome – a warm shade of light gray. Soft fabrics act a...


预览图片
20 / Trust Petroleum 办公室 | Irzhanova Interiors | 2024 | 哈萨克斯坦
1年前|OfficeSnapshots|办公|100%...entering, visitors are greeted by a welcoming area decorated with veneered panels and natural Rosso Levanto marble. The walls are finished with a suede-textured decorative plaster. The space’s openness, the thoughtfully chosen furniture, and a decorative stand with art pieces at the entrance subtl...


预览图片
21 / 上海秦食品办公室设计
5年前|OfficeSnapshots|办公|100%...ecorated with Qin Qin’s significant patterns and logos on the perforated panel walls. The vague texture of the brand pattern is hidden in the red background, with the shadows of lighting strips from up and down. One can sense the consistency of the design when arriving at the reception which is al...


预览图片
22 / Gun+Partners Offices – Ankara
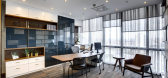
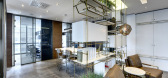
9年前|wfwd12|办公|100%...ding’s main transparent facade. This perimeter is built by using sliding panels which are designed with materials that have different opacity levels in a way that users can adjust the privacy level themselves according to circumstances. By this way, it’s provided that natural lighting is transfe...



预览图片
23 / 旧金山保密风险资本办公室 | GACHOT | 2023 | 美国
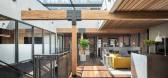
2年前|GACHOT|办公|100%...e screened from the circulation ramp by three custom 3D printed parametric panels derived from the skeleton of a precast concrete cladding panel. The panels serve a dual purpose of creating a semi-transparent barrier between circulation areas and act as an immediate showcase of the clients mission t...



预览图片
24 / 卡梅尔法雷奥财务顾问办公室设计
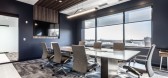
5年前|OfficeSnapshots|办公|100%... located in Carmel, Indiana.
Coming from a traditional space with tall panels and private offices along the perimeter, we were grateful they took our advice to do a complete 180, providing them with a more modernized feel entirely by way of interior offices and more efficient workstations. The q...



预览图片
25 / 圣塔莫尼卡温室(2020)(Part Office)部分设计

5年前|archdaily|景观|100%...ransparent/opaque is further reinforced by the roof, which has translucent panels above the planted areas, and solid steel above the pathways.
The exterior-facing facades of the greenhouse are designed with a tinted, double-walled polycarbonate that provides a dynamic range of reflections, colo...



预览图片



