1 / 奥斯汀BKCW办公室设计
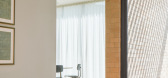
6年前|OfficeSnapshots|办公|100%...lly, the use of mid-century materials, such as vintage brick, stained wood paneling, and cork flooring, brought this project back to is former life. The careful resourcing of these details made it possible to update the original low ceiling, raising it one foot to achieve eight-foot ceiling heights ...




预览图片
2 / Maplewood MG麦格拉思办公室设计
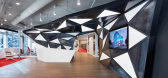
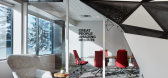
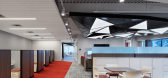
6年前|OfficeSnapshots|办公|100%...g the unique detailing evident in their work. A series of undulating metal panels creates a flow of visual movement from the moment one arrives at the lobby; cascading from wall to ceiling, the interconnected panels provide an exciting reminder of the intricate architectural detail that MG McGrath i...



预览图片
3 / 鲁克林住宅 | Mark Grattan
3月前|ArchitecturalDi|软装|100%...ub, now refinished in a cherry hue and complemented by a blue-glass shower panel, red mosaic tile, and a matte-black toilet and fittings.
“It was all trial and error,” says Grattan, a virtuosic cabinetmaker and jack-of-all-trades who spent months living in a construction site, executi...


预览图片
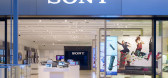
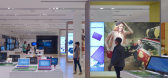
4 / SONY 洛杉矶零售店 / Klein Dytham architecture
14年前|charliexu|商业|100%...tail space: Baboo flooring, Tile carpet
BOH: PE TIle
Wall: LGS+PB+Fabric Panels, Bamboo flooring
Ceiling: Trough Ceiling
BOH: PB+Paint
EXTERIOR
Facade: Hairline Aluminum panels
Doors: Glass sliding doors




预览图片
5 / ionic order david chipperfields architecture inspired cabinets
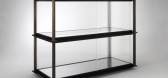
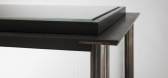
7年前|pplk9394|产品应用|100%...onze skeletons support blackened steel trays and strengthened ribbed glass panels
Entitled 'Ionic', the collection's fluted bronze upright columns and ribbed glass panels echo the silhouette of the classical Ionic column – one of architecture’s most fundamental and recognisable...


预览图片
6 / Avis 办公室 | BIT CREATIVE | 2024 | 波兰
1年前|OfficeSnapshots|办公|100%...he rooms were furnished with oak-coloured materials, numerous PET acoustic panels in the furniture fittings, wall and ceiling finishes, and natural greenery. Another important aspect was the layout of the numerous meeting rooms, the chillout room and the social area.,BIT CREATIVE’s design is ric...


预览图片
7 / 2019年雷克萨斯设计奖宣布六位设计师利用创新的力量打造美好的明天。(附视频)
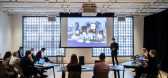
6年前|Yellowtrace|产品|100%...Antonelli and Yoshihiro Sawa. The six finalists were chosen by an esteemed panel of judges including architect Sir David Adjaye OBE, MoMA Senior Curator Paola Antonelli, Automattic Head of Design John Maeda, and President of Lexus International Yoshihiro Sawa.Judge John Maeda says, “This year’s ...





预览图片
8 / (Kapo Patio 24 Beauty Salon)Bruta Arquitetura 设计
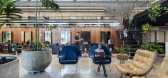
6年前|archdaily|商业|100%...ated buckets. The hairdressing stands on this level are next to the wooden panel and the barbers have elongated mirrors that multiply the space and the green of the trees.,The wooden panel forms a volume that houses the stock and the team's rest area, access to this area is through a side door mim...



预览图片
9 / 雅加达雅高印尼办事处设计
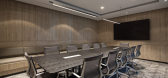
6年前|OfficeSnapshots|办公|100%...e from the reception area is the board room, covered in blue interior wall panels with moulding detail, inspired by the French Boiserie or wood paneling. To create a balance to the blue wall, grey carpet tiles are used. We have incorporated blue as it is the main corporate colour of Accor.Other meet...



预览图片
10 / 英国Flat Iron餐厅
11年前|yangtomato|餐饮|100%...k brick, with whitewashed arches to the rear and sections of salvaged wood panelling. The floorboards are also enjoying a second life, characterfully displaying the wear and tear of their former incarnation. Flat Iron’s design concept extends to the act of eating, too; the steaks are served with a...


预览图片
11 / 卡尔·特伦菲尔德建筑师设计的肯特乡村客房。
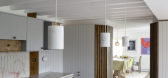
6年前|Yellowtrace|建筑|100%...d cut into twenty casts – including those for thresholds, surfaces, wall panels, and sinks. Architects outline, “physical 1:1 prototype ensured a more precise understanding of scale so often hard to grasp in a purely digital environment”, creating a balanced and well-proportioned result.
...




预览图片
12 / 收益屋 | Splyce Design | 2021 | 加拿大
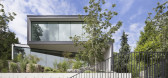
2年前|archdaily|住宅|100%...he street, and compromised privacy. A continuous dark band of cementitious panels defines the silhouette of the front elevation, while large glazing panels maintain a sense of light and levitation of the home. Concealed window frames and reductive detailing allow interior spaces to dissolve into the...




预览图片
13 / 西班牙 | Swiss Concept | 诊所 | 2019 | Francesc Rifé Studio
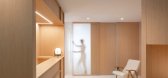
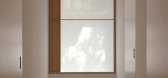
5年前|FrancescRife|康乐|100%... green painted wall further softens the interior and welcomes the clients. Panels of backlit optical glass and white walls create a translucent central core which hides the treatment rooms. The layout of doors on both sides of each room allows a circular route around the floor plan, facilitating a c...



预览图片
14 / (苹果滨海湾金沙店)Foster + Partners设计
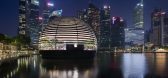
6年前|Archilovers|商业|100%...pport the weight of the glass and shading, and the curved structural glass panels restrain the steel elements laterally and stiffen the overall form against lateral loads. Integrated solar shading devices keep the interior cool.
Each of the 114 panels of glass is carefully selected to meet glazi...


预览图片
15 / 斐雪派克公司推出了一款漂亮的新型制冷系列。
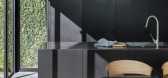
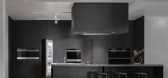

6年前|Yellowtrace|产品|100%...ll design, rather than detracting from it,” says Haydon.The Columns door panels can be customised to match the rest of the cabinetry or you may choose Fisher & Paykel’s stainless steel panels, and the kick can be adjusted from 51mm to 152mm.Inside each Column are two separate Variable Temperatur...


预览图片
16 / L’Oreal 办公室 | Gensler | 2024 | 英国
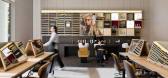
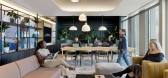
1年前|Gensler|办公|100%...le brick barista bar and juxtapose exposed ceilings with French-style wall panelling.,Located on the ground floor is the L’Oréal Academy – a flagship educational centre that invests in the future of the hair and beauty industry by providing training for over 10,000 professionals each year. Wi...



预览图片
17 / Blu | KIDZ | 2025 | 阿联酋
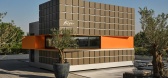
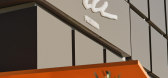
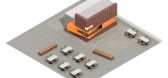
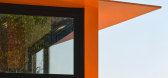
1年前|KIDZ.studio|建筑|100%...ox — scaled up into a spatial form. The facade is made of modular square panels that create a rhythmic geometry, emphasizing the brand’s premium character while giving the space a sense of visual discipline.
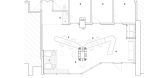
plan ↓
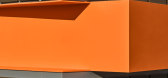
A vivid orange accent references Sharjah, Blu’s new setting. Slightly off...
预览图片
18 / Le Hideout Ménard Dworkind architecture - design
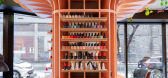
7年前|seoidea|产品应用|100%...en to the space by covering the walls around the main-space in Douglas Fir panelling. This warmth contrasts with the raw concrete floor, which still has construction notes and markings.
To further keep costs low, the team coordinated the CAD cut sheets for the laser cut steel counter tops...


预览图片
19 / Chalk 办公室 | Chalk Studio | 2022 | 印度
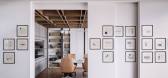
1年前|OfficeSnapshots|办公|100%...gid hierarchies.,The reception area showcases warmth with fluted EvoWood panels and Statuario marble flooring. Meeting rooms feature bespoke designs, such as a round Neolith tile table and a meditation/scream room concealed behind a pocket door. The studio head’s cabin, overlooking urban views, ...



预览图片
20 / 美国芝加哥Belden Stratford酒店的L2O餐厅翻新设计

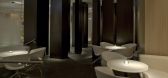
14年前|wangxiaohu|餐饮|100%...a private dining room, both screened from the main volume by subtly etched panels of glass.
The main dining room is legible as a single generous volume, though curated elements (a work of art, a modern chandelier, a niche of onyx and velvet) afford each table a distinct character within the space. ...



预览图片
21 / 画廊和工作室(2019)(Johnsen Schmaling Architects)设计
5年前|archdaily|文育|100%...y,建造商: AutoDesk, Neolith, Trespa Brasil, Kawneer, Kohler, Bronze Paneling, Northfield Block Company, Pivot Door Co., Robert McNeel & Associates,设计团队:Brian Johnsen & Sebastian Schmaling, principals-in-charge; Matt Wendorf, P.J. Murrill, Ben Penlesky, project team.,工程师:...


预览图片
22 / 文艺复兴公园别墅 | SO MUCH BETTER | 2023 | 俄罗斯
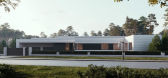
2年前|behance|概念|100%...eveal a picturesque view of the pine landscape, while the steps and wooden panels flowing into the main space seem to invite us into the house. The elegance and charm of the hall is enhanced by the subtle illumination of the steps, which only subtly marks their presence without using the main light....


预览图片
23 / 联合王国皮尔西裘园的房子(2014)(Piercy&Company)设计
5年前|archdaily|建筑|100%...sed site, and is softened by a patchwork of expressed welds and perforated panels. The deep orange tones of the weathering steel and the perforations within this skin echo the dappled light and autumnal palette of nearby Kew Gardens. Inside, oak veneer paneling and Dinesen fl ooring are the basis o...
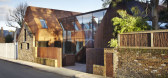


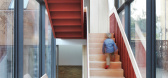
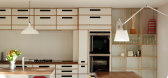

预览图片
24 / 诗意地栖居:RZB 住宅空间
7年前|ada汕头女设计师|建筑|100%...l Bricks, Astra Walker, ACDC Lighting, Myaree Ceramics, Kingspan Insulated Panels, Autodesk, Fielders, JPP Engineering Pty, Trimble, KB Border, Issey Shade, Modular, Briggs Veneers
结构工程師:ACCE
能源顾问:CADDS Group
景观設計:Carrier and Postmus Architects (CAPA)
承包商:...


预览图片
25 / East West Roadlines 办公室 | Squelette Design | 2022 | 印度
3年前|OfficeSnapshots|办公|100%...ort trucks move through. Corrugated sheets used in trucks are used as wall panels harmonizing with the work of the business. The corrugated sheet is fitted with two brass rod handles creating alluring shadows on the sheet. The handles run throughout the office but in different materials. A fluid is ...





预览图片



