约有24项符合查询结果,库内数据总量为1205586项。[ 耗时:0.0059秒 ]
您是不是要找: panels mark
相关搜索: mar mars mars design space mars hav mar mars星球建筑
1 / 在火星上生活
13年前|sangziyan|设计情报|100%...tatic.dezeen.com/uploads/2013/09/dezeen_mars-one_91.jpgThere will be solar panels outside of the living quarters and an indoor farm for growing and harvesting foods.http://static.dezeen.com/uploads/2013/09/dezeen_mars-one_11.jpgIn April, Mars One launched an application website to search for the vol...
预览图片
2 / 橄榄屋(The Olive Houses)mar plus ask 新作
6年前|mar.plus.ask|住宅|100%...olive leaf, one matte one glossy.
The houses are powered only by solar panels and the water comes from the water spring on the plot.


预览图片
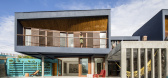
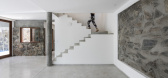
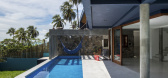
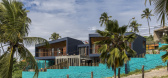
3 / 巴西 | Casas Sunset | 住宅 | 2018 | Vilela Florez
4年前|archdaily|建筑|100%... y se cierra con capas de marcos de madera con contraventanas pivotantes y paneles de listones de madera que permiten ventilar y proteger la superficie acristalada del fuerte sol horizontal de orientación Noroeste. La fachada se completa con un panel de varillas de bambú que concilia ambas geometr...
预览图片
4 / GIASA办公室(2019)(EFEEME arquitectos)设计
5年前|archdaily|建筑|100%... intervention from different angles and at different times of the day. The panels that make up the corner volume, which can be appreciated by both pedestrians and vehicle drivers, allow the facade to be approached from both streets and also diagonally. To achieve optimal visibility, the geometry of ...


预览图片
5 / 阿根廷FRISTO冷冻商店(2020)(EFEEME arquitectos)设计
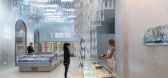
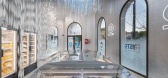
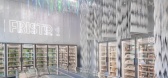
5年前|archdaily|建筑|100%...onvirtiéndose en cristales de hielo. Este efecto se materializa gracias a paneles de hule cristal, colgados de varillas metálicas sujetadas al cielorraso, que rotan progresivamente y se desplazan en el eje de cada una de las franjas delimitadas por la modulación del espacio, que se proyecta desde...

预览图片
6 / 莱德劳舒尔茨建筑师港景山庄
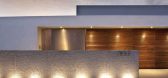
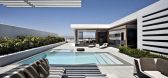
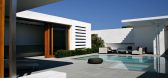
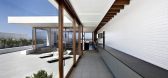
12年前|artice|住宅|100%... house begins, starts the dialogue. This wall is punctuated with a sliding panel and is then drawn up to reveal the striated walnut garage door that continues the plain.
The woven-steel panel is the gateway to the interior courtyard and private dominion. As seen from inside the courtyard, the encei...


预览图片
7 / 莫斯科一个银行办公室设计
5年前|OfficeSnapshots|办公|100%...pace by red soundproof curtains. Instead of whiteboards, there are special panels (vertical, which is important for mobile app developers). The office has focus rooms with dark design and low lighting for maximum concentration.
One of the central areas of the office is an amphitheater with a gon...


预览图片
8 / 巴西咖啡屋(2014)(FGMF Arquitetos)设计
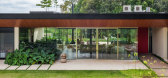
5年前|archdaily|建筑|100%... of light metallic lattices, is hidden in the ceiling under synthetic wood paneling and fascia boards.
In addition to the main volume, the structure includes some leisure areas – leisure structure (with a barbecue grill, a sauna and changing rooms), a swimming pool, tennis and beach volleyball ...



预览图片
9 / 马尔plus Ask在马洛卡帕尔马的橄榄屋。
6年前|Yellowtrace|建筑|100%...ral spring behind the house, while limited appliances are powered by solar panels. Reusing the existing building on site allowed for the majority of new structural elements to be built half underground allowing for stable, comfortable temperatures throughout the year.
Both buildings have been w...


预览图片
10 / TOILETOWA 公共卫生间| Tono Mirai architects | 2023 | 日本
2年前|序赞精选|景观|98%... Corp) lime plaster,
Recycled wood board
Eaves ceilong:laminated wood panel t30, wood structure
Window : Toplight VELUX FCM
Toilet bowl: Woodio Wood block colour:Polar
Washing boul: Woodio Soft 40 colour :Polar
Fauset:SANWA AQUAPIA KT0721C
Tank Building
Exterior...

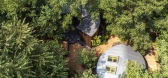

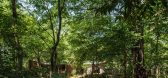


预览图片
11 / Edificio Prince Plaza en Shenzhen(2020)(OMA)设计
6年前|archdaily|建筑|95%... oficinas.
El muro cortina de vidrio de la torre -compuesto por generosos paneles de vidrio de alto rendimiento- permite una perfecta integración entre el interior y el exterior, incluso a 200 metros sobre el nivel del suelo, conectando visualmente el mar por un lado, y montañas por el otro.,En...


预览图片
12 / 厄瓜多尔CACMU工作室建筑(2019)(Procesos Urbanos)设计
5年前|archdaily|建筑|88%...the distribution of 3 training rooms that are separated from each other by panels with sliding systems. These panels, and their system allow, on the one hand, the total independence of each room and, on the other hand, the unification of the entire area in a single space.
The transition area betw...


预览图片
13 / 墨西哥RCB别墅(2019)(Apiron)设计
5年前|archdaily|建筑|87%... that stands out from the main facade, which is opened through an aluminum paneling with a wood finish to the north, to take advantage of the benefits of its orientation.,项目完工照片 | Finished Photos,转载自:Archdaily,设计师:Ápiron,分类:Loft,语言:英语,阅读...


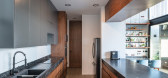


预览图片
14 / 哥伦比亚天堂之家(2020)(Colectivo Creativo Arquitectos)设计
5年前|archdaily|建筑|82%...of color range and material promotes the use of sustainable laminated wood panels in its walls and ceiling and the use of black anodized aluminum in its windows and the pergolas that surround the terraces. This project synthesizes, on one hand, the benefits that industrialization can offer: precisio...


预览图片
15 / 美国Big and Tiny Silverlake托儿所|2019|Zooco Estudio
5年前|ZOOCO.ESTUDIO|文育|82%...sión global.
,Todo el proyecto está modulado mediante el uso de los paneles de madera de 2×4 pies (60x120cm) y mediante pilares de madera de 2×4 pulgadas que son usados como elementos independientes en las curvas de lamas o como estructura de tabique en los cubos y zócalos generados a lo l...


预览图片
16 / 马德里顶层公寓 | Oscar Lucien Ono
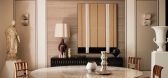
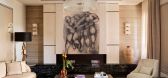
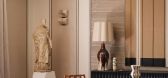
6月前|ArchitecturalDi|软装|81%...oard in the entrance hall. Here, this statement piece is paired with walls panelled in Nobilis fabric, and a gleaming mirror disc artwork by Christophe Gaignon (from Galeries Bartoux). “The decorative ceiling painting, created by Spanish painter Gerardo Rafael, was inspired by straw marquetry,” ...

预览图片
17 / 西班牙K别墅(2020)(Igloo Design)设计
5年前|archdaily|建筑|79%...s y horizontales delante de las ventanas. La energía verde, producida por paneles solares en el techo, proporciona autosuficiencia durante el día. Los sistemas de aire acondicionado y suelo radiante funcionan con bombas de calor de alta eficiencia.,项目完工照片 | Finished Photos,转载...


预览图片
18 / 南非 | Casa 216 Ocean View Drive | 别墅 | 2020 | Robert Silke & Partners
5年前|archdaily|住宅|78%... que las fachadas privadas son extrovertidas y fuertemente fenestradas con paneles de vidrio corredizo de gran tamaño.,Se puede acceder fácilmente a todas las áreas de estar, comedor y cocina en el nivel de entrada de la planta baja de gran volumen con grandes terrazas cubiertas envolventes, pi...


预览图片
19 / 哥斯达黎加Nonosi之绿色花园住宅(2018)(Inverse Project)设计
5年前|archdaily|建筑|67%...nación LED para el 100% de la casa. El agua caliente es proporcionada por paneles solares. Además, al diseñar con ventilación cruzada el aire acondicionado no era necesario y, por lo tanto, no se incorporó al proyecto. La reutilización de una gran parte de la estructura existente ayudó a redu...


预览图片
20 / 墨西哥Kering办公室|2020|FR-EE / Fernando Romero Enterprise
5年前|archdaily|办公|65%..., David Pompa, Domus Design, Fraga, Home Depot, La Metropolitana, Mola MX, Panel Rey, RS Barcelona × A.P.O., Studio Roca, Tekno-Step, Trouvé 1st, +2Veta MX, Vray-2,首席建筑师:Fernando Romero,设计团队:Fernando Romero, Mauricio Ceballos, Liliana Viveros, Fernando Talamantes, Armando...


预览图片
21 / 墨西哥法鲁玛雅医院(2019)(Grupo Arquidecture)设计
5年前|archdaily|建筑|60%...,年份:2019,摄影:David Cervera, The Raws,提供协助:Otis, Panel Rey, Millet Foodservice Consultores, Sypasa,设计团队:Ricardo Combaluzier Medina, William Ramírez Pizarro, Josefina Rivas Acevedo, Mauro Ramírez Zapata, Luis de la Rosa y Palacios,合作者:Alma Villicañ...


预览图片
22 / Ca摧毁地球(Ca # 39; n Terra) Ensamble工作室设计
5年前|Archilovers|建筑|59%...f the cave and mixes cement with Mares powder to create a new stone. Solar panels, septic tank and water cistern enable its use off the grid. Architecture appears and we can inhabit. In lieu of the imposing action that we often exert on the environment, we propose a trip to the interior being of mat...


预览图片
23 / MOC DESIGN OFFICE丨温莎双语幼儿园
6年前|Hi设计|设计情报|54%...ar 2018
Location: Shenzhen, China
Area: 2200㎡
Materials: Wood Panels / Armstrong Hom PVC Flooring / Armstrong Ultima AirGuard Ceiling
Client: Windsor Bilingual Kindergarten
Photographer: Zhang Chao


预览图片
24 / 趋势报告:为什么现代家庭员工选择现在出售他们的房子
6年前|TheModernHouse|设计情报|48%...omehow you only get from 1960s architecture. The grey brick walls and pine panelling, the parquet floor, the full-height glazing, and that garden… it seemed to stretch as far as Hampstead Heath on the horizon. I was given a wonderfully instructive tour by the owner, and my stomach was doing backfl...


预览图片



