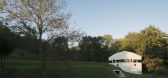
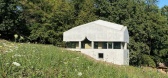
1 / House F | celoria Architects | 2020 | 瑞士
10月前|archdaily|建筑|100%,项目设计:celoria Architects,项目面积: 350m²,项目年份:2020,项目摄影:Giorgio Marafioti, celoria Architecs,供应商: BORA, Flaminia, Griesser, Metra Building , PLH, TABS, swisspor,Category: Residential Architecture, Houses,设计团队: Aldo Celoria, Verena...
预览图片
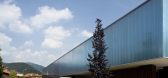
2 / 新文化中心( Ranica -義大利)
15年前|charliexu|建筑|100% 本帖最后由 charliexu 于 2011-4-15 00:47 编辑
Architects: DAP studio – Elena Sacco, Paolo Danelli
Location: Ranica, Italy
Collaborators: Pasquale Gallo, Alessia Mosci, Laura Tagliabue, Paolo Vimercati
Structural Engineer: Davide Arrigoni
Library area: 850 sqm
Project year: 2005 – ...


预览图片
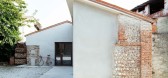
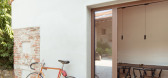
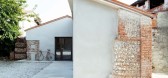
3 / Depandance DCA(2020)(Didonè Comacchio Architects)设计
5年前|archdaily|建筑|100%Houses, Renovation, Rosà, Italy,设计师:Didonè Comacchio Architects, 面积: 301 m²,年份:2020,摄影:Alberto Sinigaglia,建造商: Graphisoft, Linea Lighta Group, ZC serramenti, Zampieri cucine,设计团队: Paolo Didonè, Devvy Comacchio,业主: DCA,合作者...


预览图片
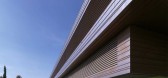
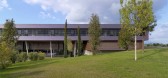
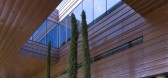
4 / 意大利的迪赛总部
15年前|charliexu|办公|100% 本帖最后由 charliexu 于 2011-6-9 19:56 编辑
Architects: Studio Ricatti – Pierpaolo Ricatti
Location: Breganze, Italy
Collaborators: Marco Chilese (Project Manager), Laura Canazza, Giulia Gallo, Anna Griggio, Paolo Omodei Salè, Diego Rossi, Marco Saterini
Engineering: Jacobs Italia ...


预览图片
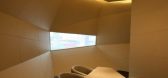
5 / 新加坡的“美味意大利”展厅
14年前|pigheat|商业|100%Location: Cendex Centre, Singapore
Architects: Park Associati | Filippo Pagliani, Michele Rossi
Project Team: Fabio Calciati, Laura Cirrincione, Alice Cuteri, Paolo Uboldi, Madoka Tomita
Graphic: Lisa Farmer
Client: Saporiti Italia S.p.a
Surface: 280 sqm
Project year: 2008
Photographer: Raffa...


预览图片
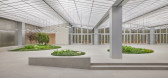
6 / 韩国 | 首尔花园温室 | 2021 | Casper Mueller Kneer Architects
4年前|CMK|景观|100%...类和植物的福祉。
一个休闲的地方 - Casper Mueller Kneer Architects 和 Lichtvision Design 将该空间设计为对传统温室的当代诠释,并将其转变为城市中心的绿洲。 他们已经实现了首尔其他现代商店的各个领域。 在木洞,七楼周围的屋...


预览图片
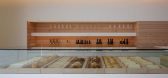
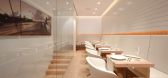
7 / 意大利威尼托中度咖啡馆 Caffè di Mezzo
14年前|charliexu|餐饮|100%Architects: JM Architecture / Jacopo Mascheroni
Location: Castelfranco Veneto, Italy
Design Team: Paolo Basco (Project Manager), Fabrizio Demma, Jansen Lara
Structural Engineering: Ing. Giulio Bergamin, San Martino di Lupari (PD)
Mechanical Engineering: Studio Tre Progettazione, Castelfranco Ven...




预览图片
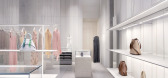
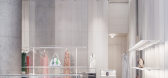
8 / 圣加仑 AKRIS 商店 | 2022 | David Chipperfield | 2022 | 美国
4年前|archdaily|商业|100%...的羊毛地毯覆盖着地板。
,项目设计:David Chipperfield Architects
,项目面积:160m²
,项目年份:2022
,项目摄影:Alberto Parise
,供应商: Viabizzuno, VitrA, TISCA Tischahuser
,结构工程:Rathgeber, Goss Associates
,MEP:Interface Engineering
...


预览图片
9 / 由Michael Anastasiades为Flos提供坐标。
6年前|Yellowtrace|产品|100%...cated and reopened in 2018 with the interiors designed by São Paolo-based architect Isay Weinfeld.” – Michael Anastassiades.
Coordinates Floor Lamp. Photo by Santi Caleca.
Coordinates Suspension Light. Photo by Santi Caleca. ,图片 © Flos ,转载自:Yellowtrace,语言:Engli...


预览图片
10 / Magarola 之家 | Raúl Sanchez Architects | 2024 | 西班牙
1年前|archdaily|住宅|100%...又增强了周围自然美景的家。
,项目设计:Raúl Sanchez Architects
,项目面积: 175m²
,项目年份:2024
,项目摄影:José Hevia
,供应商: BD Barcelona Design, Cassina, Santa and Cole, Screenprint, Tecno, VitrA
,首席设计师:Raúl Sánchez
,E...


预览图片
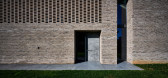
11 / 意大利P+E+3别墅(2020)(Caprioglio Associati Architects)设计
5年前|archdaily|建筑|100%Houses, Cittadella, Italy,设计师:Caprioglio Associati Architects, 面积: 500 m²,年份:2020,摄影:Paolo Monello,建造商: Ideal Work, Oikos, Sundar, Terreal Italia SanMarco,设计团队:Costantino Paparella,工程师:Edi Morandin,景观设计: Pamela Nichele[*...



预览图片
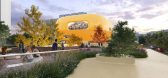
12 / 北京西城区城市展览馆 | Selgascano | 2023 | 中国
1年前|序赞精选|建筑|96%...
DATA SHEET
Beijing Xicheng District Urban Exhibition Hall
1 Prize
Architects: Selgascano
Collaborators: Paolo Tringali, Justo Díaz
Location: Beijing, China
Year: 2023
Area: 12600 sqm
Program: Exhibition Hall and auditorium
Status: on going





预览图片
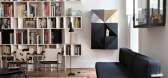
13 / 一位建筑师如何将一间历史悠久的巴黎公寓打造成自己的公寓
6年前|ArchitecturalDi|软装|93%When French architect Benoit Dupuis arrived in Paris from his native Normandy at age 17, he experienced what he calls a “double shock,” discovering the beauty of the city and the people who lived there. Describing his first visit to the City of Light, Benoit says, “I remember seeing Notre-Dame...



预览图片
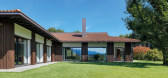
14 / 意大利阿尔切别墅(2020)Federico Delrosso Architects设计
5年前|Archilovers|建筑|88%
Progetto
Architettonico: Federico Delrosso architects
Strutture: Enrico Pelosini Ing.
Impianti e isolamenti: Studio Bonomi
Verde: Anna Scaravella
Superfici
superficie villa 700mq più portici e patio + 600 mq interrato per servizi
parco 10.000 mq
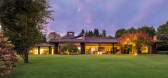
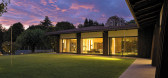
piscina coperta 300 mq + 130 mq p...


预览图片
15 / Canaria 住宅 | Selgascano+ Diego Cano | 2023 | 美国
2年前|序赞精选|建筑|86%...n:Los Ángeles, California, USA
Date:2023
Area:170 m2 + 70 m2 (terrace)
Architects: selgascano (José Selgas, Lucía Cano) + Diego Cano
Collaborators: Paolo Tringali
Builder: Juan Santiago
Wood work: Laimar
Joinery: Talleres Cejuela


预览图片
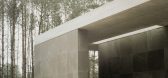
16 / 荷兰受害者纪念堂,卢嫩馆(2020)(KAAN Architecten)设计
5年前|KAAN.Architecte|文育|82%纪念中心, 展馆, 卢嫩, 尼德兰
,建筑师:KAAN Architecten
, 面积:583 m²
,项目年份:2020
,摄影师: Simone Bossi
,项目团队:Alice Colombo, Sebastian van Damme, Paolo Faleschini, Raluca Firicel, Michael Geensen, Nicki van Loon
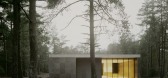
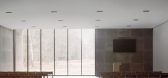
,业主:The Netherlands War...


预览图片
17 / 比利时安特卫普皇家美术博物馆(2021)(KAAN Architecten)设计
5年前|KAAN.Architecte|文育|81%...馆展览馆室内设计, 安特卫普, 比利时
,建筑设计:KAAN Architecten
, 面积:30000 m²
,项目年份:2021
,摄影师: Sebastian van Damme, Stijn Bollaert, Karin Borghouts, Mediamixer
,主创建筑师:Kees Kaan, Vincent Panhuysen, Dikkie Scipio
,项目负责...


预览图片
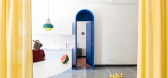
18 / 意大利透视公寓(2020)La Macchina Studio设计
5年前|Archilovers|住宅|80%... founders, the studio celebrates the graphic sign, in a project that fuses architecture, theatre, music and illustration.
In alignment with the wishes of the clients – a young couple – the architects have, on the one hand with the help of local craftsmen, recovered the pre-existing Veneti...


预览图片
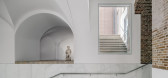
19 / 卢宫博物馆 | KAAN Architecten | 2023 | 荷兰
3年前|KAAN.Architecte|文育|76%
在 2016 年通过公开竞赛赢得委托后,KAAN Architecten 承接了 Paleis Het Loo 博物馆的翻新和扩建,借鉴了巴洛克式宫殿及其历史环境的布局和比例。 这个雄心勃勃的项目包括增加超过 5000 平方米的新设施和空间、对宫殿进行精心修复...




预览图片
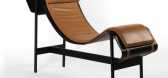
20 / 2019年Salone del Mobile亮点:最佳新家具和展台。(附视频)
6年前|Yellowtrace|产品|76%... Padova. Middle: Anna Lamp, 1962 re-edition of original design by Egyptian architect Paolo Tilche from De Padova. Right: Etiquette Bed by GamFratesi for De Padova.Left: To celebrate the 10th anniversary of the Houdini chair designed by Stefan Diez, Farah Ebrahimi of e15 curated a palette of specia...


预览图片
21 / 在马拉喀什偷看里面最惊人的房子
5年前|ArchitecturalDi|软装|76%...ings first-time visitors to help them get a sense of the city’s eclectic architectural legacy: Dar Si Said, housed in a 19th-century palace. “There’s a room that gathers absolutely all of the elements of design, from the mosaics, to the carved wood, to the painted wood, to the carved plaster, ...
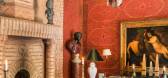


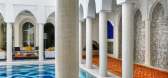


预览图片
22 / 德国 | Tübingen地质与环境中心 | 2020 | KAAN Architecten
4年前|KAAN.Architecte|办公|52%
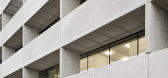
由KAAN Architecten事务所设计建造的Tübingen地质与环境中心正式向公众开放,本项目为该事务所在德国落成的首个作品。作为国际竞赛的获胜方案,本项目为跨学科研究设施树立了一个极具先进性的建筑范本,旨在为环境,尤其是...


预览图片
23 / 米兰设计周&沙龙del Mobile 2016预览。
6年前|Yellowtrace|产品|31%... with Nendo and Snarkitecture in recent years.The highly esteemed Japanese architect, Sou Fujimoto is well known for his innovative designs that push the boundaries of minimalism and negative space, sharing in the COS vision of timeless and modern design. COS previously admired the work of Sou Fujim...




预览图片



