约有15项符合查询结果,库内数据总量为1205588项。[ 耗时:0.0038秒 ]

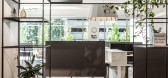


2 / 渔民Invesque办公室设计
3年前|OfficeSnapshots|办公|100%,客户:Invesque, ,面积:3,600 sqft,年份:2022,坐落:Fishers, Indiana, United States, ,行业: Financial / Investments, Healthcare, Real Estate Services, ,Parallel Design Group designed the Invesque offices as an inviting and bright environment in Fishers, Indiana.,We tho...



预览图片
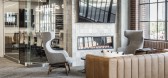
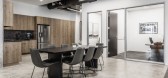
3 / 印第安纳波利斯家庭顾问办公室设计
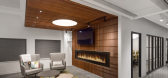
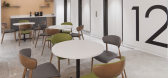
6年前|OfficeSnapshots|办公|100%Parallel Design Group was tasked with the design of the dwelling-inspired offices of HomeAdvisor, located in Indianapolis, Indiana.The recent acquisition of Angie’s List provided an opportunity to make a doubly powerful impact in HomeAdvisor’s newly designed resimercial space, covering four enti...



预览图片
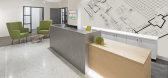
4 / 印第安纳波利斯多产的办公室设计
5年前|OfficeSnapshots|办公|100%
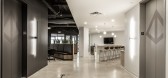
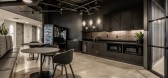
Parallel Design Group was tasked with the design of the Prolific offices, a growth strategy and growth capital firm, located in Indianapolis, Indiana.
PDG worked hand-in-hand with JDA/Prolific to create a space that built upon their brands and metaphorically showcased where they were going with...



预览图片




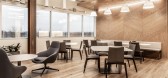
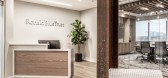




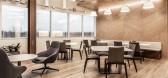
7 / 印第安纳波利斯机密客户办公室设计
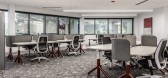
3年前|OfficeSnapshots|办公|100%,客户:Unnamed Company, ,面积:83,900 sqft,年份:2022,坐落:Indianapolis, Indiana, United States, ,Parael Design Group designed a bright space for collaboration at a confidential client’s offices in Indianapolis, Indiana.,We take great pride in being selected for our inter...




预览图片
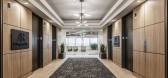
8 / 印第安纳波利斯阿灵顿/罗伊办公室设计
3年前|OfficeSnapshots|办公|100%,客户:Arlington/Roe, ,面积:22,000 sqft,年份:2022,坐落:Indianapolis, Indiana, United States, ,行业: Insurance, ,Parallel Design Group completed a sleek and open space for the Arlington/Roe offices in Indianapolis, Indiana.,Arlington Roe, a local, family-owned, indep...


预览图片


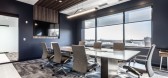

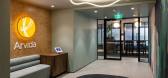
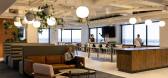
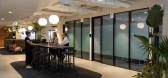
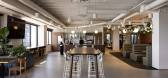
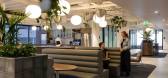
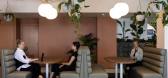
10 / Arvida Group 办公室 | STACK Interiors | 2023 | 新西兰
1年前|OfficeSnapshots|办公|95%,客户:Arvida Group, ,面积:11,840 sqft,年份:2023,坐落:Auckland, New Zealand, ,行业: Healthcare, ,STACK Interiors designed a chic space with thoughtful lighting and greenery at the Arvida Group offices in Auckland, New Zealand.,Client/Project Brief,Arvida’s offic...
预览图片
11 / 克拉科夫Autodesk办公室设计
5年前|OfficeSnapshots|办公|94%
The Design Group completed a space for the Autodesk offices with a colorful and imaginative design in Krakow, Poland.
This office seems to be a space built upon boundaries of imagination. The colors, original constructions on the ceilings, wall murals come as a surprise. A lot goes on here, yet...


预览图片
12 / 越南GHTK室内办公室(2020)(iplus Architecture)设计
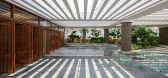
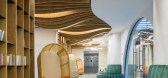
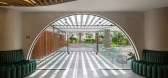
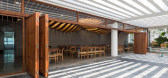
5年前|archdaily|办公|91%Mixed Use Architecture, Institutional Buildings, Vietnam,设计师:iplus Architecture, 面积: 387 m²,年份:2020,摄影:Hoang Le,建造商: BETONG BM., JSC, HOAPHU., JSC, INNERI., JSC, INNOTEAK JSC, IPLUSARCH., JSC,Lead 设计师:Phuong Thao Dao,相关参与者:Thanh H...


预览图片



14 / 观町创新研究所丨东方启明星办公室
7年前|Hi设计|设计情报|77%...
球场区
平面图
项目信息——
项目名称:东方启明星办公室
設計方:观町创新研究所
项目設計 & 完成年份:2019.1~2019.7
主创及設計团队:石英喆、宋鸿、徐冉明、孙琳琳、张也
项目地址:北京市东城区光明西街1号4层
...





预览图片
15 / 870 Raymond Building
12年前|fengming163|文育|58%...设计学院的现代艺术和插图系教学基地。画廊、教室
和办公室充满整个旧体量,同时需要引入大量的自然光线。旧建筑包含五个自然光源:建筑中心两层高的中庭空间上方的天窗(30平方英尺)、大
楼四角两层高的中空区域—...


预览图片



