1 / Good Job Games | Jeyan Ülkü Architects | 2024 | 土耳其
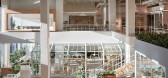
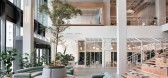
1年前|OfficeSnapshots|办公|100%...ng spaces. Their existing offices were a merge of two residential low-rise buildings located at the heart of Istanbul, therefore they had their reservations about relocating to a conventional office building. This challenge made it our top priority to avoid a typical office environment. Instead, we ...




预览图片
2 / 阿姆斯特丹室内办公室设计
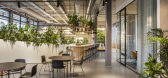
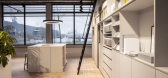
6年前|OfficeSnapshots|办公|100%...heir offices located in Amsterdam, Netherlands.Our own land, a sustainable building, and everything developed in-house; this is exactly what we have always been looking for. In 2017 we had the opportunity to create a positive, inspiring work environment for our staff, end users, and partners. A plac...



预览图片
3 / 生活在Spinnereipark (2019) (Behnisch建筑师事务所)设计
6年前|archdaily|建筑|100%...moor,Electrical:Elektro - Solartechnik Holzner GmbH &Co. KG, Neubeuern,Building Physics: PMI GmbH, Unterhaching,Fire Protection:Brandschutz Consulting, Munich,景观设计:liebald + aufermann landschaftsarchitekten, Munich,Climate 工程师:TRANSSOLAR Energietechnik GmbH, Munich,设...
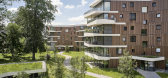


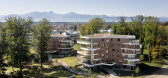


预览图片
4 / 07号别墅(2019)(ShaarOffice)设计
6年前|archdaily|住宅|100%... attempt has been made to minimize the disturbing views of the surrounding buildings in the future by planting tall trees around the site, and also the topography of the site plan, make it possible to create different open spaces with diverse vegetation.,项目完工照片 | Finished Photos,转...


预览图片
5 / 上海MyDreamPlus虹桥Zhongjun广场共同办公的办公室设计
5年前|OfficeSnapshots|办公|100%... Design Team carried out the overall interior renovation of the two office buildings in the area and provided professional office services and operations. As the result, the project becomes the largest co-working office building in the Hongqiao CBD area, with the highest occupancy rate and the best ...


预览图片
6 / (Pilestredet 77-79)Reiulf Ramstad Arkitekter 设计
6年前|Archilovers|建筑|100%...ighborhood.
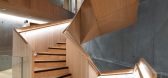
Pilestredet 77/79 has been developed to combine new buildings with a historic environment in an attractive and innovative way. Through a conscious use of high-quality location and situation-adapted architecture, the aim is to reinforce and develop the inherent identity of the ...




预览图片
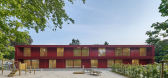
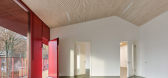
7 / 德国北城IM公园日托中心(2020)(Birk Heilmeyer und Frenzel Gesellschaft von Architekten)设计
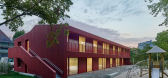
5年前|archdaily|建筑|100%...Reutlingen,M&E: Paul + Gampe + Partner Beratende Ingenieure, Esslingen,Building Physics:Brüssau Bauphysik, Fellbach,Landscape Architecture: Prof. Jörg Stötzer, Stuttgart,City:Stuttgart,Country:Germany
设计师描述 | Designer description: The property of the KiTa Parkstrasse is...



预览图片
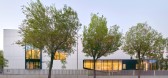
8 / Magicbox办公室 | OMA Octavio Mestre Arquitectos | 2022 | 西班牙
3年前|OfficeSnapshots|办公|100%...oors and two of underground parking. With a triangular floor plan, the new building stands out for its ceramic facade in which a series of “bites” or openings bring natural light inside the facility.,The inner spaces denote a great personality, far from conventional aesthetics, and reinforce t...


预览图片
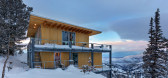
9 / 美国粉末山木屋|2020|Jo Nagasaka+Schemata Architects
5年前|archdaily|住宅|100%...reand have a good time together after a long day of skiing.
,Since thebuilding islocated inanatural park, it is subject to very strict building regulations and thebuildable area is small. This extremely compact building is designed to take up themaximum allowable volume. The compact size is per...


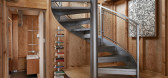

预览图片
10 / 开放式住宅:雕刻家尼尔·马洛在伦敦的一个残忍的公寓里生活和工作
6年前|TheModernHouse|设计情报|100%...list glory
Light pours in from the large windows, which give the building its visual identity
Exterior shots published in Architectural Design magazine, November 1965
Neil's small hammer-like sculptures on display
A Japanese-inspired pine sliding door separate...


预览图片
11 / 设计师乔纳森·塔基在现代住宅播客中讲述旧建筑的美丽
6年前|TheModernHouse|设计情报|100%...h Rosa Park, founder of Cereal magazine, or embark on a tour of the Isokon Building penthouse, an early modernist masterpiece in north London, with Tom Broughton, the founder of modern spectacle brand Cubitts.
And now, in our just-released new episode, architectural designer Jonathan Tuckey shar...


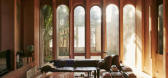

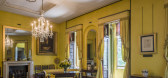
预览图片
12 / 印度画廊住宅(2020)(Abin Design Studio)设计
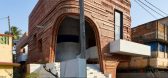
5年前|Archilovers|建筑|100%...e neighbourhood as well. Encouraged to maximise the public utility of this building, its design was conceived to extend into the street, both visually and physically.
The building was designed on a site of area 330 square meters to serve the local community in the peri-urban locale of Bansberi...



预览图片
13 / 科伊私人生活别墅(2020)(RUANGRONA)设计
5年前|archdaily|住宅|100%...third floors. An open communal space is located on the ground floor of the building, where residents can interact and socialize with each other, without disturbing the comfort of other residents.,Designed to meet the need for a comfortable and healthy living place, each bedroom comes with a balcon...


预览图片
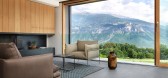
14 / ROFR住宅 | Ralph Germann architectes
6年前|RalphGermann|住宅|100%...恒的住宅。
Ralph Germann’s design for this house is driven by the building’s natural surroundings, environment-conscious technology, and a simple and timeless aesthetic.
▼住宅外观,exterior view of the house ©Lionel Henriod
该住宅长36米,宽6.5米,坐落在瑞士西...



预览图片
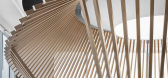
15 / 北京保利未来科技园办公室设计
6年前|OfficeSnapshots|办公|100%... despite the passing of time. The most unique value of office design is to build “connectivity”, which means we should design an ideal place in office to allow the interactions between employees, between employees and the company, and between the company and outside world. There are three main ...





预览图片
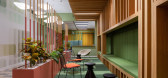
16 / 葡萄牙RB制药公司办公室(2020)(Galant I.D. Lda)设计
5年前|archdaily|建筑|100%...ate for the lack of windows and daylight in almost all of the parts of the building. To create a comfortable territory for work and communication it was necessary to get rid of the feeling of enclosed space. To reach this goal the designers discarded the traditional solutions and opted for playful, ...


预览图片
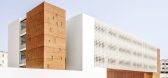
17 / 摩洛哥混凝土美学建筑(2020)tarik zoubdi设计
5年前|Archilovers|建筑|100%... is a high school project, emerged from a desire to provide a new teaching building, fit for the 21st century education, for the children of OCP group workers in El Jadida , Following a growing number of primary and middle school students last few years.
With a vision to encourage lea...



预览图片
18 / Designers at Home | Robbie Walker
10月前|The.Local.Proje|住宅|99%...f Besser brick construction and exposed plumbing took hold in designer and builder Robbie Walker’s mind, there was a piece of land on a hill outside Mansfield in Victoria’s High Country, where skies stretch and weather arrives without warning. This isn’t just a place where Walker built his fam...
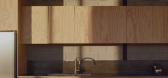
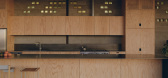
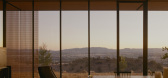
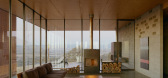
预览图片
19 / 俄罗斯纳瓦爱沙尼亚安全科学院研究中心(2020)(3+1 Architects)设计
5年前|archdaily|建筑|99%...y:Estonia,设计师描述 | Designer description: The main idea of the building was to fit into the surrounding environment, also creating a completely new context for the city of Narva. The architectural concept consists of two parts. The first deals with the connection between the typology and...



预览图片
20 / BIODIVERCITY槟城(BIODIVERCITY槟城)大-比亚克英格尔斯集团设计
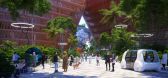
6年前|Archilovers|概念|98%...idelines for mixing programs, addressing pedestrian and mobility networks, building sustainably and harvesting resources. The three islands bring together mixed-use districts of 15,000 to 18,000 residents across 50 to 500 acres, and a continuous 50 to 100m buffer around each district, establishing h...


预览图片
21 / 体育馆和市政厅广场
13年前|sangziyan|商业|97%...French firm LAN Architecture produce tinted reflections of the surrounding buildings (+ slideshow).http://static.dezeen.com/uploads/2013/09/dezeen_Gymnasium-and-Town-Hall-esplanade-by-LAN-Architecture_1sq.jpgParis studio LAN Architecture was also responsible for redeveloping the surrounding historic...
预览图片
22 / 日本花园住宅# 2(2020)(U.L.A.design)设计
5年前|archdaily|建筑|96%...lationship between the inside and the outside of the house.,The shape of building is universal and strong cube type. There is no opening in the northwest direction except ventilating opening. Daylight and breeze are expected to come in through the windows on the southeast side of the home where th...



预览图片
23 / 楼梯设计的场景理念
5年前|TheModernHouse|软装|96%...y their first home, they never imagined that they would come to design and build it themselves. The pair had spent nearly two years searching for something to buy in south London without success, having pooled the money left to them by their late mother to do something together. When they came acros...


预览图片
24 / Desizo Monni行政大楼(2019)(\ u0026A建筑师)设计
5年前|archdaily|建筑|96%Offices, Office Buildings, Pleven, Bulgaria,设计师:A&A Architects, 面积: 2818 m²,年份:2019,摄影:Assen Emilov,建造商: Sika, Aco, Armstrong Ceilings, Atlas Schindler, ETEM, REHAU, Somfy, AGC, ALDO, Corian, Dorma, Florim, Frost Denmark, JAF, KAMAX, Peri Corporate, Schu...


预览图片
25 / 现代大师:海赫斯特公司的尼克·海赫斯特和里巴年度之家奖
6年前|TheModernHouse|建筑|95%...nity for a rich and meaningful engagement with the people who will use the buildings we design.
“Whole House is now on the longlist for the RIBA House of the Year which means it’s in the final 20. Last year our Garden House made the final shortlist – so it’s nice to be in the runnin...

预览图片



