约有6项符合查询结果,库内数据总量为1205584项。[ 耗时:0.0025秒 ]
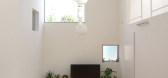
1 / Beat Pack Studio LOOP
15年前|qiaomaomao|住宅|100%地点:相模原市,神奈川县,日本
基地面积:111.25平方米
建筑面积:54.21平方米
总建筑面积:91.58平方米
项目年份:2008-2009
Architects: Studio LOOP
Location: Sagamihara City, Kanagawa, Japan
Site Area: 111.25 sqm
Building Area: 54.21 sqm
Tot...





预览图片
2 / Rainbow Chapel , Shanghai, China / “Yes , I do”上海爱庐彩虹礼堂
11年前|大可乐zZ|办公|100%...n the credo that developing an art space should nourish a city and its communities, award-winning design agency COORDINATION ASIA and logon urban.architecture.design collaborated to create the Rainbow Chapel - a wedding chapel intriguingly placed inside the G+PARK in Shanghai, China.Designed around ...
预览图片
3 / 迈阿密海滩Faena酒店 Faena Hotel Miami Beach
10年前|charliexu|酒店|95% 本帖最后由 charliexu 于 2015-12-30 22:28 编辑
The Faena District Miami Beach is the second part of Alan Faena’s second act, a transformation from fashion designer to cultural engineer. It is the sequel to his first real estate project at Puerto Madero in Buenos Aires, which followed suc...





预览图片
4 / 鲲誉设计 KUNYU-DESIGN | 窑·望
4年前|鲲誉设计|商业|90%
项目所在地是一座以龙泉青瓷产业为核心的青创园区,在销售中心的空间设计上,既要突出主题构思,又要贴近当地文化,为此我们的设计师展开了一场时空旅行。
Project locationIt is a green innovation park with Longquan celadon industry...




预览图片
5 / 复旦京师书店(复旦京师书店)SHUISHI设计
5年前|Archilovers|建筑|59%
Architectural/Indoor/Landscape Design: SHUISHI - Micron Architecture Office
Lead Architects: XIE Yuan, XU Jinwei
Team Members: PANG Songyun, ZHANG Yun, HUANG Tingting, DENG Jin
Construction design: SHUISHI Engineering
Team Members: LI Bin, XU Yu, LI Yuqin, ZHENG Yao, YIN Jin
Photo cre...


预览图片
6 / 中国浙江 | 杭州天目里TEA SPA | 2021 | 设谷设计 | 谢银秋
4年前|设谷设计|康乐|51%
在繁忙的当代社会中
In a busy modern society
能与人们保持形影不离的
Who can stay close to people
除了影子 还有焦虑
In addition to the shadow and anxiety
你需要一方心灵的净土来寻求自由
You need a place of pure mind to be free
时...


预览图片



