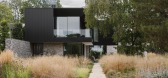
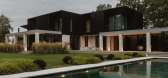
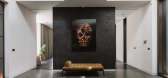
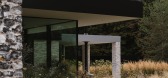
1 / Seer Green House | Des Ewing Architects | 2022 | 英国
10月前|archdaily|建筑|100%...ark Kelly,总承包商: Roskyle Construction,Landscape 设计师: Park Hood,项目成市: Seer Green,项目国家: United Kingdom,转载自:Archdaily,设计师:Des Ewing Architects,图片©Des Ewing Architects,语言:英语,编辑:序赞网,阅读原文

预览图片
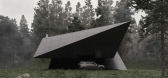
2 / 黑鸟 | Beka Pkhakadze | 2020 | 格鲁吉亚
2年前|behance|建筑|100%...ve the boundary between nature and the interior. The cabin accommodates a parking spot and a roofed terrace outdoors. The interior represents a unified space - different rooms being only visually separated. The aluminum-clad kitchen island and open fireplace share an exhaust hood of the same materi...




预览图片
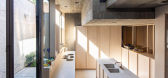
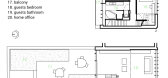
3 / BV 住宅 | Bruno Vanbesien | 2021 | 比利时
2年前|archdaily|住宅|100%...gical, and spacious home in town. On the back side, the house opens onto a park. As the entire site was built up, it was more important to remove than to build. The introduced garden and courtyard give light and stimulate vistas throughout the building. The idea was to give a meaningful interpretati...




预览图片
4 / 圣何塞CDK全球办公室设计
5年前|OfficeSnapshots|办公|100%...roove is a space for working and interacting with no one required to be ‘parked’ at a desk on a daily or even hourly basis.
All occupants enter through an aluminum panel clad lobby, reminiscent of early aviation and airstream designs, and are met with a series of touch enabled devices display...


预览图片
5 / 洛杉矶之家 | Rachel Kaye Coutier | 2026 | 美国
6月前|ArchitecturalDi|软装|100%... heritage and flow converge. Designed by Rachel Kaye Coutier, this Hancock Park home unites California ease with Eastern Mediterranean warmth and sociability.You can tell a lot about a house, and the family within it, by how their house is laid out. Is it all statement hallway and imposing staircase...


预览图片
6 / 美国CDK全球办公室(2020)(modulus)设计
5年前|archdaily|办公|100%...roove is a space for working and interacting with no one required to be ‘parked’ at a desk on a daily or even hourly basis.
All occupants enter through an aluminum panel clad lobby, reminiscent of early aviation and airstream designs, and are met with a series of touch-enabled devices display...


预览图片
7 / 迷人的伦敦女王伦公园公寓,由设计师Beata Heuman改造的家
5年前|ArchitecturalDi|软装|66%...ere,” he says of the family’s circa-1903 redbrick charmer in Queen’s Park, a bohemian enclave in northwest London. “I’m not sick of anything. I thought the colors were going to be a bit much, but they’re wonderful. There’s a real harmony about the place, but it’s not too serious; you...
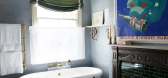


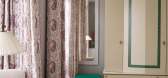

预览图片
8 / 我的现代住宅:空间设计师卡洛·维西奥尼在森林之门改造的科学街区
6年前|TheModernHouse|软装|56%...e’s an artist and photographer and he sketched a cross-section of a car park in Glasgow and abstracted it. I think it’s white ink on blue tracing paper, it might even be Tip-Ex. The one in the other bedroom is by Florence’s dad’s partner, Frances Ewing-Press, she went through a period of ma...


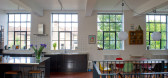
预览图片



