1 / Park St | SGKS Arch | 2024 | 澳大利亚
1年前|The.Local.Proje|住宅|100% ,项目文案:Joseph Brown,项目摄影:Tania Lee,转载自:The Local Project,图片@The Local Project,语言:英语,编辑:序赞网,阅读原文


预览图片
2 / 德国圣安东尼工业考古园 St Antony Industrial Archaeological Park
14年前|charliexu|文育|100%...tte in Oberhausen – Cradle of the Ruhr Merge
Industrial archaeological Park of Rhineland Industrial Museum
awarding authority LVR Landschaftsverband Rheinland
concept and development Ahlbrecht Felix Scheidt Kasprusch Architekten
Berlin • Essen
competition 2008, 1st award
completion ...


预览图片
3 / 比利时根特AZ St. Lucas医院停车塔导识系统
11年前|long2003|图像标识|100%... a signage and wayfinding system for the newly-built AZ St. Lucas hospital parking towers in Gent, Belgium. A clear and simple icon set was created to fit the architectural aesthetic of the building. All signage is executed in white to complement the stark nature of the concrete while teal lines on ...
预览图片
4 / Ameristar St. Charles Casino Hotel
15年前|zying|酒店|100%...door pool that links via swim-through to outdoor swimming pools; 4,000-car parking structure


预览图片
5 / 犹他州鹿谷瑞吉酒店The St. Regis Deer Valley, Utah (...
13年前|鸟人安德森|酒店|100%美国犹他州鹿谷瑞吉酒店The St. Regis Deer Valley, Park City, Utah (UT), United States
官方2100像素大图,92张!
美国犹他州鹿谷瑞吉酒店拥有绝对豪华的滑雪场地,以及私人的滑雪沙滩,你可以在无边错层游泳池和相邻的热水浴缸中...


预览图片
6 / St. Ermin’s Hotel(美憬阁典藏圣埃尔敏酒店) - London
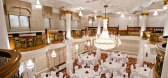
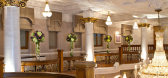
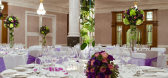
14年前|pintin|酒店|100%...院,拥有优雅且创新的内部装潢。酒店毗邻着St. James’ Park公园和地铁站,位于伦敦的白金汉宫区。
St Ermin's酒店着重强调于社交活动,为客人提供一个可以社交、上网、享受下午茶或享受阅读的场所。酒店戏剧性的宴会厅就...


预览图片
7 / 埃及开罗瑞吉酒店The St. Regis Cairo
14年前|charliexu|酒店|100%...ity, is organized as two towers above a podium and below-grade service and parking. The location and configuration of the towers, which are set back from the street, maximize views of the Nile. The towers are read as distinct volumes, breaking down the scale of this large building and distinguishing...


预览图片
8 / O’Sullivan Skoufoglou Architects 新作 | 格罗夫公园别墅(Grove Park)
6年前|O’Sullivan.Skou|住宅|100%
Grove Park是由O’Sullivan Skoufoglou Architects设计的位于英国伦敦的小型住宅。露台末端的建议是,伦敦南部1980年的三层红砖房,将车库空间纳入总体规划,新厨房位于中央,两侧是面向花园的起居空间,而餐饮则面向街道。
客户...


预览图片
9 / Sophisticated Apartment Located in the Heart of London CAANdesign Architectur
7年前|向天问行|建筑|100%...露台上有一个空中休息室和酒吧,西面的绿色公园(Green Park)上有景色,北有梅菲尔(MayFair)和皮卡迪利(Piccadilly)的嗡嗡声,东面的圣詹姆斯花园广场(St James‘s Park Square)和南方的皇家广场(Royal Pall Mall)
在圣詹...




预览图片
10 / 城市切片机:我们对伦敦豪华住宅的销售
6年前|TheModernHouse|建筑|100%... St. Stephen’s Yard, Chepstow Road, London W2
Fitzroy Park, London N6
St Anne’s Court, London W1
This round up represents our take on luxury London homes for sale –design-led living spaces in some of the city’s most coveted postcodes. From contemporar...


预览图片
11 / FHV作品,瑞士圣叙尔皮斯的集合公寓住宅项目St-Sulpice
11年前|eminamcd|建筑|100%...e floor-to-ceiling windows. The approach to the
building and underground parking is gained via a concrete entrance cut into the planted
bank. The apartments sit above, appearing to float.The floor plan is organized concentrically on four floors around a central, light-filled
stairwell. A layer ...
预览图片
12 / 英国 | 苏格兰大壁毯博物馆 | 2021 | Page\Park Architects
4年前|archdaily|文育|100%博物馆, Galashiels, 英国,建筑设计:Page\Park Architects, 面积:1300 m²,项目年份:2021,摄影师: Keith Hunter,厂家:Bocci, Bute Fabrics, Solus Ceramics,主持建筑师:Suzy O' Leary,建筑师:David Wyllie,City:Galashiels,Country:英国,苏格兰大壁毯...



预览图片
13 / 修正主义历史:对一个时期的房子改造的启示
6年前|TheModernHouse|软装|100%...siderations. A detailed refurbishment to this large house in the Stockwell Park Conservation Area saw complete re-wiring and re-plumbing work carried out, resulting in a comfortable contemporary home.
However, equal importance has been paid to aesthetics, with a calming restricted palette extendi...


预览图片
14 / 瑞士纳沙泰尔湖‘Stavia 2012′ 酒店方案 / Marciano Architecture
14年前|charliexu|概念|100%...e horizon. The project celebrates the meeting between the landscape of the park and the lake, nature and water, in a staging of the exchange, the pleasure of vacationing.
Architects: Marciano Architecture
Location: Lake Neuchatel, Switzerland
Team: Diego Sologuren, Julien Hubert, Leila Bochicc...


预览图片
15 / 英国创世纪浮动教堂(Genesis Floating Church)Denizen Works设计
5年前|Archilovers|建筑|100%...he River Lee Navigation alongside Here East at Queen
,Elizabeth Olympic Park, where it will remain for three to five years before reaching other
,canalside communities.
,Developed in close collaboration with Turks Shipyard and naval architect Tony Tucker,
,Genesis is conceived as a moder...




预览图片
16 / 全新开始:新年极简主义室内设计灵感
6年前|TheModernHouse|软装|99%Regent's Park Road, London NW1
The Pavilion House, Reydon, Suffolk
The Pavilion House, Reydon, Suffolk
Designer Małgorzata Bany's creative live/work space in north London
Designer Małgorzata Bany's creative live/work space in north London
St Michae...



预览图片
17 / Town Center / Andreas Flora
11年前|loy|办公|98%...project includes the construction of a bandstand and of an underground car park. By closing the stage door generates also a multifunctional
indoor event center. Furthermore, the project includes the redesign of the village square, including the revision of all transport processes in place.
In the...
预览图片
18 / BIG 建筑设计作品欣赏
14年前|心在听|建筑|98%...个巨大的海浪停留在那。主体空间与建筑成为“Tributary Park”(支流公园),里面种植上许多种本土植物,点缀起整个区域。四周还有博物馆、游乐场、花园等供人们观光游览。>




预览图片
19 / &unipair | T-FP | 2025 | 韩国
1年前|T-FP|商业|98%,完成时间:2025 Feb.,项目地址:102, 1st floor, 381 Eonju-ro 164-gil, Gangnam-gu, Seoul,项目类型:Showroom,设计方向:Jaeyoung Choi,空间设计:Minhyeok Park,摄影师:Kiwoong Hong,转自:T-FP,图片©T-FP,编辑:序赞网,阅读原文





预览图片
20 / 乌克兰 180 m2 非洲风格住宅概念 | NK Interior
5年前|behance|概念|98%...eb: www.nkinterior.com.uapinterest: NKinteriorDesignKyiv, Demiivska st., 33Park Avenue VIP
,转载自:behance
,作者:NK Interior
,图片@NK Interior
,语言:英语
,编辑:序赞网
,阅读原文


预览图片
21 / 福克纳公园住宅 | Mysa | 2022 | 澳大利亚
3年前|序赞精选|住宅|96%
Mysa:Fawkner Park 公寓是一套 3 间卧室/2 间浴室的房产,位于 Fawkner 公园(东)和城市边缘(西)的边缘。 该公寓是一座建于 1980 年代的多住宅塔楼的一部分,拥有宽敞的地板,拥有充足的自然光线,并享有公园绿地和城市景观...





预览图片
22 / 伦敦海馬基特酒店 Haymarket Hotel
11年前|charliexu|酒店|94%...r Square and the National Gallery are just around the corner - St. James's Park is a short walk. The hotel is within easy reach of the city's financial centre.


预览图片
23 / 我的现代之家:德拉·伯恩赛德在克莱肯韦尔揭开了大卫·阿贾伊充满色彩的光雾之家的面纱。
6年前|TheModernHouse|软装|93%...on the top floor there is glazing on three sides and the best views of the park from the rooftop terrace. And, I think the bold colour palette of purple, green, orange and blue really enhances the light here and gives the house a sense of fun.
“I live on every floor and utilise all of it. That...


预览图片
24 / 雷迪森酒店集团办公室 | Studio BV | 2022 | 美国
4年前|OfficeSnapshots|办公|93%...:Radisson, ,面积:38,000 sqft,年份:2022,坐落:St. Louis Park, Minnesota, United States, ,行业: Hospitality, ,Studio BV designed the hospitality-inspired space for the Radisson Hotel Group Americas‘ offices in St. Louis Park, Minnesota.,When walking into the new Radisso...



预览图片
25 / 了圣彼得堡码头改造国际竞赛
13年前|lly|建筑|92%...滚180°后再次汇入水中,形成的空间与建筑作为“Tributary Park”(支流公园),区域内种植多种本土植物,通过各种色彩搭配点缀在景区内。公园还包括博物馆,观景台,游乐场以及自然花园等功能供市民游览参观。“海浪”建...


预览图片



