约有300项符合查询结果,库内数据总量为1205574项。[ 耗时:0.0058秒 ]
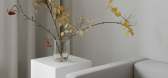
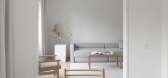
1 / 白俄罗斯 | 明斯克60м²住宅 | 2021 | Radical Passive
4年前|ArchitecturalDi|住宅|100%Radical Passive 是一个建筑集团,在明斯克和布鲁塞尔设有办事处,由白俄罗斯国立技术大学的毕业生组成。 毕业后,Elizaveta Shilicheva 在斯德哥尔摩皇家理工学院学习公共空间,Natalia Zaeva 在根特的鲁汶天主教大学完成了硕士学位...



预览图片
2 / Boise House of Passive Principles | Haas Architecture | 2024 | 澳大利亚
1年前|The.Local.Proje|建筑|100% ,项目文案:Camille Khouri,项目摄影:Joe Fletcher,转载自:The Local Project,图片@The Local Project,语言:英语,编辑:序赞网,阅读原文


预览图片
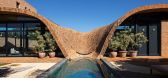
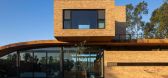
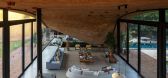
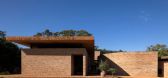
3 / Passive House | Mareines Arquitetura | 2024 | 巴西
11月前|Mareines|建筑|100%,项目设计:Mareines Arquitetura,项目面积: 1350m²,项目年份:2024,项目摄影: Leonardo Finotti,供应商: Legnox , Olaria Barduchi ,Category: Houses,项目团队: Ivo Pedro Mareines, Matthieu Van Beneden e Isabella Slawka (arquiteta coordenadora),Landscape Arc...


预览图片
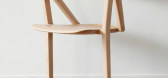
4 / Benoît Malta's Passive Behaviours furniture encourages movement
7年前|kkkll|产品应用|100%
马耳他Beno t商学院的毕业生Beno t设计了一张两条腿的椅子和一盏灯,以解决现代生活方式中缺乏体育活动的问题(幻灯片)。
为了减少日益久坐的生活方式造成的健康问题,马耳他与人体工学专家和...




预览图片
5 / 宝巢胡同隐形院(Baochao Hutong Invisible Yard)DAGA Architects 设计
6年前|archdaily|民宿|100%... houses, rotten pillars, and overgrown yards. Hutong's lifestyle has been "passively" disappeared in the process of urban development. This kind of passivity leads to the disorder of people's memory, as if childhood memories are still yesterday, but today they are already living in modern buildings,...


预览图片
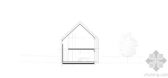
6 / 被动节能住宅
15年前|LOVE饭饭8|建筑|100%所 在 地:法国 ->
设 计 师:
原 名 称:Passive House
建筑面积:177平方米
Project Area: 177 sqm
从美学角度看,这是一个极具雕塑感和传统元素的住宅。设计采用两种不同的立面效果,北面是遮蔽的,而南面打开,接受充...


预览图片
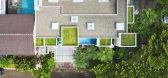
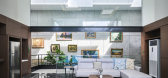
7 / 印尼被动式实验室房子(2020)(RAD+Research Artistic Design + architecture)设计
5年前|archdaily|建筑|100%...o be an empty canvas of experimentation on how we can apply basic tropical passive design in an uncommon manner.,The Passive Design Lab is a prototype of how a simple idea can bend and dictate how the space is arranged. The basic premise is to reduce the interior's micro climate by 4 Celsius degre...




预览图片
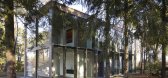
8 / 德国梅伦西小镇:低耗高能的当代住宅
13年前|sunluowen|住宅|100%...h high ecological standards at affordable costs.The Minimumhouse is heated passively, with ceiling-mounted radiant heating. The house was designed with active and passive solar energy in mind. Solar panels set atop the house help provide it with power, while the project’s green roof is planted wit...




预览图片
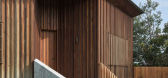
9 / Cake House | Alexander Symes | 2025 | 澳大利亚
1年前|archdaily|建筑|100%...re also emphasised.
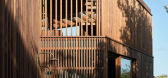
Cake House has been upgraded to incorporate Passive House Enerphit principles, including high insulation, no thermal bridges, low air infiltration, high-performance glazing, and a heat recovery ventilation system. However, ultimately, it has been designed to operate as...




预览图片
10 / 雨树屋 | Guz Architects | 2023 | 新加坡
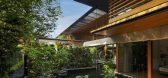
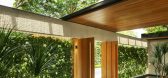
2年前|archdaily|建筑|100%...d rain tree which was protected and preserved. The house was designed with passive cooling measures integrated into the design, with large overhanging roofs to protect from sun and rain in Singapore’s hot, humid climate. Ponds and pools were also integrated into the design, as were roof gardens,...



预览图片
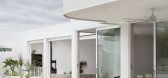
11 / 格罗夫之家 | Taouk Architects | 2023 | 澳大利亚
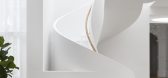
2年前|archdaily|住宅|100%...ate household, the client was motivated by traditional family values. With passive areas of retreat and openness generated from the added volume, movement is drawn towards the rear, creating the perfect space for entertainment and connectedness. Blurring the boundary between indoor/outdoor living, t...



预览图片
12 / 美国Catalyst办公大厦建筑(2020)(Michael Green Architecture)设计
5年前|archdaily|建筑|100%...etrics for affordability, operational efficiency, and tenant comfort.,“Passive-first” strategies include rainwater capture reducing water use, envelope design using Passive House standards, and durable material application to achieve a design life expectancy of 75 years. The building’s airti...


预览图片
13 / Macmasters Beach House / buckandsimple 设计
6年前|archdaily|建筑|100%...d a leisure-based lifestyle. Natural materials, a levitated structure, and passive design principals result in a home that sits harmoniously within its pristine setting.,The brief was simple: replace the existing beach cottage, keeping the current use and to celebrate the spectacular location. The...


预览图片
14 / Open House [Hollywood Hills] 好莱坞-真正的开放式设计
15年前|sunny325|住宅|100%... every elevation of the house is open to capture the prevailing breezes to passively ventilate and cool the house. This residence is embedded into a sharply sloping hillside property, a challenging site that led to the creation of a house that is both integrated into nature and open to the city beyo...



预览图片
15 / 越南Breeze之家(2020)(C.A.T Design and Build)设计
5年前|archdaily|建筑|100%...solutions and building physics analysis have been applied to the project's passive designs to optimize energy efficiency while ensuring indoor environmental quality. ,In terms of thermal comfort, air moving continuously throughout the building vertically at the atriums and horizontally through th...


预览图片
16 / 家居|林中的雨篷
10年前|anywood16071|软装|100%...围古老的热带雨林,他们使用试验性的被动式设计方法(passive design),用简单的建筑方式和低保真(Lo-Fi) 技术建造原生态的住所。而被动式设计是指房屋根据当地气候条件,尽量利用太阳的直接辐射能来控制室内舒适环境。...


预览图片
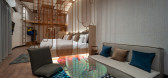
17 / 泰国 | PLA2 House | 漂浮民宿 | 2021 | Dersyn Studio
4年前|archdaily|民宿|100%...度假村是一个非常成功的项目,主要采用了被动式活动(Passive Activity )设计。以成功的Z9度假村为基础,Pla2项目的设计理念集合了:被动式活动+私人=主动式活动+团体(Passive Activity + Private =Active Activity + Group)。设计详细研究...




预览图片
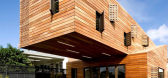
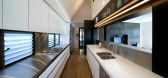
18 / Trojan House 墨尔本木马楼
14年前|无为设计|建筑|100%...kable as the outside. A thermal chimney and a breezeway corridor allow for passive cooling in the warmer months as each room was designed to allow for cross ventilation. Additionally a rain screen provides extra shade from the hot summer sun, and also insulates the inside in the winter by forming a ...



预览图片
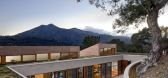
19 / 美国加利福尼亚Hillside Residence山坡住宅设计
13年前|Therainmen|住宅|100%...he sun for photovoltaic and solar hot water panels. The house incorporates passive and active heating and cooling systems, battery storage, and a cistern for water runoff management.


预览图片
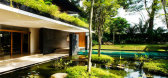
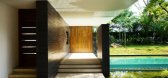
20 / 庭院景觀設計精華——新加坡Cluny House
12年前|artice|住宅|100%...oltaic cells and solar water heaters are employed together with design for passive cooling and cross ventilation to reduce energy usage. Irrigation tanks and roof gardens collect and recycle rainwater; and the use of materials such as recycled teak and artificial timber adds warmth without compromis...



预览图片
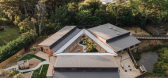
21 / 新西兰生态游乐体验中心 | 2021 | Copeland Associates Architects
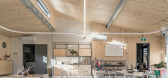
5年前|archdaily|景观|100%...drens’ activity spaces. High-level electrically operated windows provide passive ventilation for natural airflow throughout the day. Rainwater is stored in detention tanks and re-used for flushing toilets and irrigation.
,Superstructures are an assembly of cross-laminated timber panels and st...


预览图片
22 / 阿布扎比Sowwah 广场建筑设计
12年前|wenming-1980|建筑|100%...ut. Select initiatives include ventilated, double-skin facades; active and passive solar shading; and active lighting controls that balance natural and artificial light. As a result, the complex became the first in Abu Dhabi to be pre-certified LEED-CS Gold.


预览图片
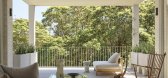
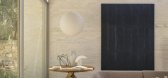
23 / Sculpted | Madeleine Blanchfield | 2026 | 澳大利亚
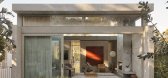
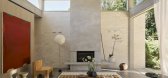
2月前|Madeleine.Blanc|软装|100%...others, whose ceramic works feature throughout the house.
Solar-passive principles underpin the design. The plan opens north with generous eaves and high-level windows that draw light into south-facing spaces and cross ventilation abounds. Thermal mass in the concrete floor acts as a heat...

预览图片
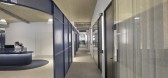
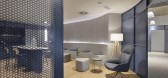
24 / 巴塞罗那Coatresa办公室 | Denys & Von Arend | 2021 | 西班牙
4年前|OfficeSnapshots|办公|100%... offices in Barcelona, Spain.,Denys & von Arend designs Coatresa’s new passive offices,A succession of layers with varying degrees of transparency and heights has allowed the interior design studio Denys & von Arend to create an efficient and relaxing atmosphere in these offices designed under...



预览图片
25 / 美国研究别墅案例(2017)(Arkifex Studio)设计
5年前|archdaily|建筑|100%... visceral experience
• a simplified and naturalistic materiality
• passive solar considerations to siting
• minimal removal of trees on site
• Use of reclaimed walnut, sustainably harvested siding, and locally quarried stone
• consideration of archaeoastronomy in the design
,项...




预览图片



