约有3项符合查询结果,库内数据总量为1205577项。[ 耗时:0.0014秒 ]
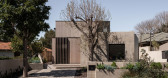
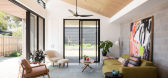
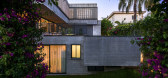
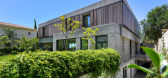
1 / 澳大利亚莫斯曼公园的住宅(2019)(Robeson Architects)设计
5年前|archdaily|建筑|100%...y utility bricks, with no applied finish, allowing it to contribute to the thermal mass of the home. Extensive glazing to the north of the living wing is shaded precisely to allow maximum winter sun penetration and zero summer penetration. The angled ceiling over this living wing assists further in ...



预览图片
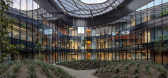
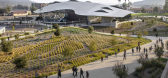
2 / 美国学生服务大楼(2018)(CO Architects)设计
5年前|archdaily|建筑|100%...nimize energy loads for lighting and cooling, and increase user visual and thermal comfort. The project is LEED Platinum certified. ,In addition to shading the open pedestrian path between the complex’s two wings, the 90,000‐square‐ foot roof’s perforated metal overhangs vary from five to...



预览图片
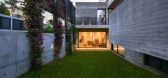
3 / 混凝土的房子(2018)(Markella Menikou特许架构师)设计
5年前|archdaily|建筑|100%...ssive cooling/ heating strategies employed in combination with a very well thermally insulated envelope and active systems, contribute to the excellent energy efficiency of the project.,项目完工照片 | Finished Photos,转载自:Archdaily,设计师:Markella Menikou Chartered Architect[...


预览图片



