约有200项符合查询结果,库内数据总量为1205584项。[ 耗时:0.0070秒 ]
1 / 宝巢胡同隐形院(Baochao Hutong Invisible Yard)DAGA Architects 设计
6年前|archdaily|民宿|100%Houses, Renovation, Beijing, China,Interior Designers: DAGA Architects, Area: 58 m²,Year: 2020,Photographs: Weiqi Jin,Manufacturers: CSG, FRITZ EGGER, Hebeixinya,Architect In Charge:Jianghai Shen,Design Team:Yu Liu, Yijun Zeng, Shaoyi Li, Xiaoyu Yu, Yuze Gao,Disappeared memory
T...


预览图片
2 / 云朵里的涂鸦——NEW PEOPLE创意店面设计
15年前|twotutu2222|商业|100% 本帖最后由 twotutu2222 于 2011-7-7 22:24 编辑
日本TORAFU ARCHITECTS设计团体
日本设计团体Torafu Architects设计的店面空间设计——NEW PEOPLE潮店。风格清新,充满童趣。运用各种插画元素,随处可见各种趣味幽默的涂鸦作品,让人惊艳...


预览图片
3 / Waverley House | Sam Crawford Architects
9月前|Habitus|住宅|100%... eastern suburbs, Waverley House is a sensitive renovation by Sam Crawford Architects that uses split levels, natural materials and landscape connections to support family life.Sam Crawford Architects (SCA) is a practice grounded in the idea that architecture shapes how we live, connecting people to...


预览图片
4 / NS BlueScope 办公室 | AZ Architects | 2024 | 越南
1年前|OfficeSnapshots|办公|100%... value chain while minimizing environmental impact, BlueScope entrusted AZ Architects with the design of a new workplace that aligns with these objectives.,The ambitious aim was to transform the representative office in Ho Chi Minh City into an eco-friendly, modern, and efficient environment that ...




预览图片
5 / Plan-I总部办公室(2017)(Yeha Partners Architects)设计
6年前|archdaily|办公|100%Mixed Use Architecture, Community, Offices Interiors, Seongdong-gu, South Korea
,设计师:Yeha Partners Architects
, 面积: 1973 m²
,年份:2017
,摄影:Kyungsub Shin
,建造商: AutoDesk, Concrete polishing, Merbau, Pinewood pattern Exposed concrete, Sto system, lauan
...




预览图片
6 / 美国伊利诺斯州芝加哥千禧公园皇冠喷泉
15年前|DesigNet|景观|100%The Crown Fountain / Krueck + Sexton Architects
皇冠喷泉/ 克鲁埃克+塞克斯顿建筑师事务所
建筑师:Krueck + Sexton Architects(克鲁埃克+塞克斯顿建筑师事务所)
地点:Millennium Park Chicago, Illinois, USA (芝加哥千禧公园,伊利诺斯州,美国...





预览图片
7 / 日本 | Lula Hair Salon | 美容 | 2021 | YYA / Yusuke Yoshino Architects
4年前|archdaily|康乐|100%...,零售室内设计,大阪,日本,设计师:YYA / Yusuke Yoshino Architects, 面积: 65 m²,年份:2021,摄影:Takumi Ota,供应商: Union, Addwall, MIYAKOYOGYO, ModuleX ,首席设计师:Yusuke Yoshino,灯光设计师:ModuleX, Takayuki Hashimoto, modulex[*...


预览图片
8 / 越南L住宅(2020)(NH Village Architects)设计
5年前|archdaily|建筑|100%Houses, p. Long Biên, Vietnam
,设计师:NH Village Architects
, 面积: 180 m²
,年份:2020
,摄影:Trieu Chien
,建造商: Dulux, INAX, KINGLED
,设计团队:Tran Dai Nghia, Nguyen Phuong Hieu, Pham Tung Lam, Nguyen Quang Tuan Vu
,Maker: Dulux, Kingled, Inax
...


预览图片
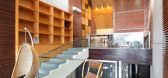
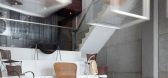
9 / Yamakawa Rattan Showroom Sidharta Architect
13年前|qunqun87|商业|100%The main concept of the design of the YAMAKAWA Rattan showroom by Sidharta Architect is to let people experience the product in a different way. People from the street will see the façade of the building as a two storey mass with a hanging cubical on the first floor, and other products displayed be...




预览图片
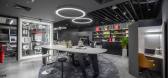
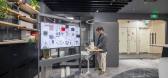
10 / Okamura 办公室 | Unity Architects | 2023 | 越南
1年前|OfficeSnapshots|办公|100%...023,坐落:Ho Chi Minh City, Vietnam, ,行业: Furniture, ,Unity Architects created a space to showcase furniture and design at the Okamura Vietnam offices in Ho Chi Minh City, Vietnam.,In the heart of Ho Chi Minh City, where Okamura’s innovative office space unfolds in a modest 920 sq...



预览图片
11 / Koganeyu洗澡堂(2020)(Schemata Architects)设计
6年前|archdaily|康乐|100%...Wellness Interiors, Sumida City, Japan,设计师:Jo Nagasaka, Schemata Architects, 面积: 1114 m²,年份:2020,摄影:Yurika Kono,建造商: HOSHIZAKI,负责建筑师:Jo Nagasaka, Schemata Architects,设计团队:Kotaro Shimada,Product And 平面设计:TAKAHASHIHIRO...




预览图片
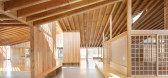
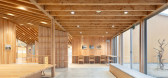
12 / Taga镇中心社区学习中心(2019)(Onishimaki + Hyakudayuki建筑师)设计
6年前|archdaily|文育|100%Town & City Hall, Taga, Japan,设计师:Onishimaki + Hyakudayuki Architects, 面积: 2710 m²,年份:2019,摄影:Takumi Ota, Kai Nakamura,负责建筑师:Onishimaki + Hyakudayuki Architects,设计师描述 | Designer description: Aiming for a New Form of Community Center - T...



预览图片
13 / 越南 | BOHO Décor | 软装公司 | 2021 | BOHO Décor
4年前|OfficeSnapshots|办公|100%...96 sqft,年份:2021,坐落:Ho Chi Minh City, Vietnam, ,行业: Architecture Firm, ,BOHO Décor utilized intentional colors and playful elements to showcase their own offices in Ho Chi Minh City, Vietnam.,Established in 2015, BOHO Décor is a young interior design & construction compa...



预览图片
14 / 泰国T.R.O.P新办公室(2020)Junsekino Architect and Design
5年前|archdaily|办公|100%办公室,办公大楼,曼谷,泰国,设计师:Junsekino Architect and Design, 面积: 740 m²,年份:2020,摄影:Spaceshift Studio,建造商: Ayothaya, TOA, V&P, Vista Inno,室内设计:Junsekino Architect and Design,承包商:G.A.House,景观设计师:TROP te...



预览图片
15 / 布加勒斯特熊属啤酒厂办公室设计
3年前|OfficeSnapshots|办公|100%...to a Collaborative Hub where people would return after the pandemic.,The architects initiated the design process during the pandemic. This resulted in a space planning that was atypical until then, but which respected people’s new requirements for organizing their activities. The introduction of...



预览图片
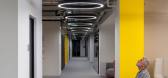
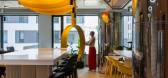
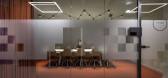
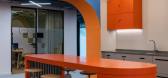
16 / Yandex 办事处 | Nefa Architects | 2022 | 塞尔维亚
1年前|OfficeSnapshots|办公|100%...份:2022,坐落:Belgrade, Serbia, ,行业: Technology, ,Nefa Architects was commissioned with the renovation and redesign of Yandex‘s offices in Belgrade, Serbia.,Project Challenges,The five-storey building inside a residential block was originally designed as a hotel and then cede...

预览图片
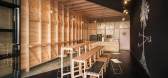
17 / letter from australia survey of architecture projects down under
10年前|rainsea|酒店|100%...astries are all about giving bespoke craft a contemporary twist, something architects Studio-Gram and Alex Hall, as well as art director Dave Lawson of Crafty Design, wanted to highlight. Photography: David Sievers
一个“皱巴巴的纸袋”有悉尼之声。弗兰克盖里耗...




预览图片
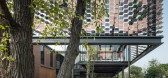
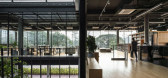
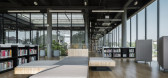
18 / 泰国孔敬创意设计中心(2019)(Architects 49)设计
5年前|archdaily|办公|100%Cultural Architecture, Community, Khon Kaen, Thailand,设计师:Architects 49, 面积: 2100 m²,年份:2019,摄影:Chalermwat Wongchompoo,Lead 设计师:Prabhakorn Vadanyakul, Narongwit Areemit,设计团队:Architects 49,业主:The Creative Economy Agency,工程师:A...



预览图片
19 / 日本Yin之家(2016)(Ashida Architect & Associates)设计
5年前|archdaily|建筑|100%House Interiors, Mitaka, Japan,设计师:Ashida Architect & Associates, 面积: 80 m²,年份:2016,摄影:Satoshi Shigeta,建造商: Interface, Plank, Porters Paints, VitrA, Kawashima Selkon, MARUHON, Nagoya Mosaic-Tile, Nakamura・Corp Co.,Ltd, Potence, Wave,Lead 设计师:...


预览图片
20 / Yijian咖啡馆(Yijian咖啡馆)Golucci室内建筑师设计
6年前|Archilovers|餐饮|100%...
Project Name : Yijian Cafe
Design Firm : Golucci Interior Architects
Chief Designer : LEE Hsuheng
Project Design Team : Xu Jiaojiao, Zhang Xiaohuan
Lighting : SIKI Lighting ...


预览图片
21 / 美国 | Otsuka Pharmaceutical | 办公 | 医疗 | 2021 | FOX Architects
5年前|OfficeSnapshots|办公|100%...落:Rockville, Maryland, United States, ,行业: Healthcare, ,FOX Architects was tasked with giving the Otsuka Pharmaceutical offices a cohesive and human-centric feel in Rockville, Maryland.,Otsuka is a Japanese-based pharmaceutical company committed to a holistic approach of health and w...


预览图片
22 / Halevy 建筑师办事处 | Auerbach Halevy Architects | 2022 | 以色列
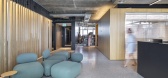
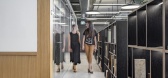
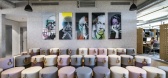
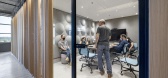
4年前|OfficeSnapshots|办公|100%,客户:Auerbach Halevy Architects, ,面积:6,458 sqft,年份:2022,坐落:Lod, Israel, ,行业: Architecture Firm, ,Auerbach Halevy Architects created a space to showcase their own work at their offices in Lod, Israel.,After many years of operating from their previous studio...
预览图片
23 / CASA TALIA餐厅 | CAA建筑事务所
6年前|CAA建筑|餐饮|100%... the ground in the heart of the building. This is the new work done by the architectural firm CAA lead by Liu Haowei, the Casa Talia restaurant.
▼CASA TALIA餐厅外观,exterior view of the CASA TALIA restaurant ©CAA Architects
该项目坐落在芳草地中心塔楼的凹口处,这个...


预览图片
24 / 阿联酋 | 2020 年迪拜世博会主题区 | Hopkins Architects
4年前|archdaily|建筑|100%馆,迪拜,阿拉伯联合酋长国,设计师:Hopkins Architects,年份:2021,摄影:Marc Goodwin
设计师描述 | Designer description: Hopkins Architects have master planned, designed, and delivered the largest built area of Expo 2020, the ‘Thematic Districts’ creating a...




预览图片
25 / 胡志明市一个山组办公室设计
5年前|OfficeSnapshots|办公|100%
Vacons Architects delivered a modern office design for technology start-up, One Mount Group, located in Ho Chi Minh City, Vietnam.
One Mount Group – a leading startup of technology, nurture young talents and keep up with the trend. That is an idea that makes the designers to bring a modern, y...




预览图片



