约有24项符合查询结果,库内数据总量为1205582项。[ 耗时:0.0077秒 ]
1 / 米兰达达27办事处设计
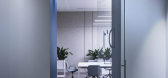
6年前|OfficeSnapshots|办公|100%...l that welcomes us with a long white lighted and geometric desk in backlit perforated sheet metal, you can sit in the waiting lounge, leading to the agency’s meeting rooms, offices and Buvettes.The two areas are virtually distinguished by a large single back-to-ground transparent glass window, on ...


预览图片
2 / 莫斯科联邦储蓄银行总部设计
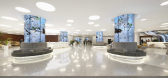
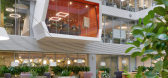
6年前|OfficeSnapshots|办公|100%...he conference venue also houses several meeting rooms, each clad in curved perforated metal panels in gold, rose and bronze tones, which lend a sense of quality and fluidity to the space.The roof of the conference hall has become the heart of the head office. Spacious and filled with daylight and gr...




预览图片
3 / Suspline 办公室 | balbek bureau | 2021 | 乌克兰
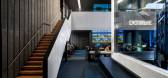
1年前|balbekbureau|办公|100%...ntrast, we decorated the ceiling of the first and second levels with metal perforated panels and rails.,A mezzanine above the open space allowed us to place the necessary workspaces for the administrative block and added a spacious multilevel newsroom.,The bureau always seeks to collaborate with...


预览图片
4 / 莫斯科Rabota.ru办公室设计
5年前|OfficeSnapshots|办公|100%...point for serving guests and bathrooms.
Printer areas are finished with perforated panels and carry various shelves and clips for the stationery – stickers, paper clips, pens, envelopes and more.
Office color pattern is composed of light gray tones for the walls, ceiling and floor, combined ...


预览图片
5 / 沙盒电影 | Civilian Projects | 2023 | 美国
2年前|archdaily|商业|100%... by vertical brass sconces on a double-curved walnut frame which is subtly perforated to facilitate the performance of concealed speakers and subwoofers. Carefully considered overhead sconce and foot-lighting allow for a variety of lighting scenes and uses within the space, from public screening eve...




预览图片
6 / 奥克兰Broadspectrum办公室设计
5年前|OfficeSnapshots|办公|100%...ber, natural and dark stained oak veneers, fabric wrapped acoustic panels, perforated metals, lighting and furniture solutions were all relative to achieving a desired outcome for the client.
Thresholds gave materials a purpose which informed and directed how spaces would be used; contrast of da...



预览图片
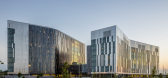
7 / 堪萨斯城塞纳创新办公室设计
6年前|OfficeSnapshots|办公|100%...ematics, from the front entry monument signs to the binary patterns in the perforations of the stainless steel panels.14 张图片 | Pictures设计:Gould Evans 客户:Cerner Innovations, 面积:830,000 sqft年份:2017坐落:Kansas City, Missouri, United States, 行业:Healthcare, Techn...



预览图片
8 / Rosemont Wintrust客户联系中心设计
6年前|OfficeSnapshots|办公|100%...our face as soon as you walk off the elevators. We designed an over-scaled perforated and cold-rolled steel signage piece with a backlit laser-cut logo, exposed ceilings, industrial linear lighting and stained concrete floors. Immediately adjacent and off the entry, we created an oversized café spa...


预览图片
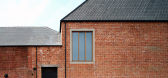
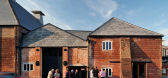
9 / 联合王国奥尔德堡音乐创意校园(2009)(Haworth Tompkins)设计
5年前|archdaily|建筑|100%Theaters & Performance, Educational Architecture, Adaptive Reuse, London, United Kingdom,设计师:Haworth Tompkins,年份:2009,摄影:Philip Vile ,设计师:Haworth Tompkins Limited,Project Manager:Applied Solutions (Projects) Limited,Structural Engineer: Price and Myers LLP,E...



预览图片
10 / Zwift 办公室 | IA Interior Architects | 2020 | 美国
4年前|OfficeSnapshots|办公|100%...and budget-conscious new scheme aligns with the Zwift motto, “Fun Powers Performance,” inspiring activity and playfulness through references to the game. IA completed the project cost-effectively by highlighting the space’s inherent strengths, harnessing the expertise of IA’s own lighting te...


预览图片
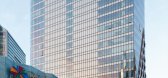
11 / 北京京棉新城综合体项目
11年前|花hua不能爱咖啡|建筑|100%...otten despite the speed of the central city’s expansion. ‘Pleats’ of perforated aluminium sheeting and a ‘weave’ of rippling windows resolve a variety of practical issues while referencing a textile market that formerly operated on the site.
Jin Mian Xin Cheng, an eye-catching mixed-use...




预览图片
12 / 纽约市阿迪达斯办事处设计
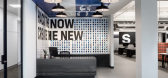
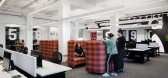
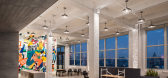
6年前|OfficeSnapshots|办公|100%...ral elevator and service core is clad with corrugated metal panels, custom perforated for acoustic performance and set at the sixty-degree angle of the famous Three Stripes. The industrial language of the former factory is preserved and celebrated by up-lighting the masonry piers and exposing the hi...



预览图片
13 / 893年日式酒吧(2017)(Allenkaufmann Studio)设计
6年前|archdaily|康乐|98%...steps up from the windows and changes from simple black painted drywall to perforated acoustic seamless drywall panels. Two art pieces, The Neon Sliced Kimono and Stacked Heat Rings, which we designed and installed, are set in planned positions to compose and compliment the atmosphere.,项目完...


预览图片
14 / 土耳其安纳托里亚机构办公室设计
3年前|OfficeSnapshots|办公|95%... and permeable products were preferred in material selection. For example: perforated mesh panels are used on the ceiling and glass surfaces are often featured in fixed furniture and dividers. The mesh panels also make seem the story height as if it is higher by making the perception of the low heig...




预览图片
15 / 【办公】波兰Ericpol软件中心/ Ericpol Software Pool
11年前|又司羽|办公|94%...ct), it does, however, render any through drilling difficult. Thus all the perforations necessary for the assembly of lamps and installation of connecting cables had to be planned at the architectural and construction design stage. During construction, Strabag contracted to perform the actual works,...




预览图片
16 / Swatch Group Offices – Moscow
10年前|wfwd12|办公|92%...nce to the work area are established wardrobes with forced ventilation and perforated for better air circulation. Almost all office engineering system is open on the ceiling. Some open-space workstations have bright flooring, ceiling systems are painted white. The passage is highlighted with dark...


预览图片
17 / 奥维耶多总能量的办公室设计
3年前|OfficeSnapshots|办公|88%...orked with backlit textile ceilings, or overhead light that passes through perforated acoustic panels with patterns according to each energy type, a vibrant color palette and neon icons have been applied to them, which together with light and luminous colors from the rest of the project, activate th...



预览图片
18 / Lingaro Group 办公室 | BIT CREATIVE | 2023 | 波兰
1年前|OfficeSnapshots|办公|82%...e reception area, a slatted ceiling was designed on a circular plan with a perforated frame from which lush greenery hangs. In the game room, an interesting mosaic motif was achieved by using a standard modular ceiling in three colors. In the chillout areas, a warm material was chosen in the form of...


预览图片
19 / 上海天山路780号
12年前|onson|办公|80%...irement. For example, in the meeting room, the undulated ceiling made with perforated
aluminium profiles not only absorbs sound waves, but also cleverly hides the light source from direct sight to produce comfortable illumination.
China Chic
The client is a Chinese company with many foreign clie...
预览图片
20 / 斯塔万格-阿克-英国石油公司陆上合作中心办公室设计
6年前|OfficeSnapshots|办公|80%... timber with recessed strip lighting in the timber ceiling. The ceiling is perforated to offer good acoustic reduction and together with the timber wall paneling the room is muted and comfortable, even though there can be a high level of activity and discussion via speaker systems and staff.The ceil...



预览图片
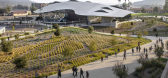
21 / 美国学生服务大楼(2018)(CO Architects)设计
5年前|archdaily|建筑|75%...e shape and orientation of this distinguishing feature is driven purely by performance and function with the aims to optimize energy management, maximize daylight, and offer views to the surroundings. The architects devised the roof as the primary performance driver for the curving building to achie...



预览图片
22 / 漂浮的大回廊—Obidos科技园
11年前|long2003|建筑|70%...gypsum panels system.On the circulation cloister the pavement is in folded perforated steel scaffold units, and false ceiling his in light aluminium sheets. The outer facade is completely covered by light, translucent and transparent white membrane, built with lacquered perforated steel scaffold uni...
预览图片
23 / 捷克 | Base4Work Bratislava | 联合办公 | 2021 | Studio Perspektiv
4年前|archdaily|办公|60%...h floor,” adds architect Babocká. The steel structures are softened by perforation to create an interesting historical contrast with a legacy dating back to the early period of Jurkovič’s work. The transformation of the industrial monument into a comfortable workspace also depends on appropri...


预览图片
24 / 纽约现代艺术博物馆改造和扩建 | Diller Scofidio + Renfro & Gensler
6年前|Diller+Renfro|文育|51%...ocking galleries of varying heights, some naturally lit, some equipped for performance and film. The new galleries can accommodate over double the typical load capacity of existing galleries, measuring 250 pounds per square foot with provisions for 13,000 pound point loads throughput the galleries. ...


预览图片



