约有30项符合查询结果,库内数据总量为1205584项。[ 耗时:0.0066秒 ]
1 / Jakaranda_04豪宅别墅(2020)(Sophia Sebti Architecte 212 Conception)设计
6年前|archdaily|住宅|100%... palette: white exterior walls, exposed concrete ceilings, oak wood, white perforated façade panel, black perforated metal interior staircase, zellige tiles and also plants. ,The white recalls Casablanca traditional and local architecture which date back to the Protectorat Period. The South Faça...


预览图片
2 / 阿德莱德Contech办公室设计
5年前|OfficeSnapshots|办公|100%...ve steel framed glass sliding door and bi-fold system, detailed with black perforated panelling, further defines the meeting room for more formal occasions, providing privacy while still allowing daylight to filter through. These dividing elements cleverly disappear when no longer required, conceale...






预览图片
3 / 首尔保密客户办公室设计
6年前|OfficeSnapshots|办公|100%...etween different work zones were done with soft partitions such as plants, perforated mobile partitions, and storage furniture. Tex ceilings were removed and ceiling slab and ducts were kept bare to maximize ceiling height, accentuating the building’s exposed structure. From bar tables to alcove b...


预览图片
4 / 伦敦框架大厦设计
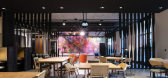
6年前|OfficeSnapshots|办公|100%... top two floors of the building are set back and feature twisted dark grey perforated aluminum fins, which reference the historical textile manufacturing history of the neighbourhood and provide solar shading.A language of raw materials and finishes continues inside the building, with polished concr...


预览图片
5 / 特拉维夫阿皮雷办事处设计

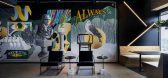
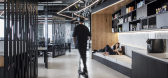
6年前|OfficeSnapshots|办公|100%...ong twisting hall will take you through the office facilities, while black perforated partitions situated diagonally separate the public area from the more private working area.To emphasize the twisted shape of the hall, Turman Romano designed a twisting lighting fixture, along the entire hallway.Th...
预览图片
6 / 米兰达达27办事处设计
6年前|OfficeSnapshots|办公|100%...l that welcomes us with a long white lighted and geometric desk in backlit perforated sheet metal, you can sit in the waiting lounge, leading to the agency’s meeting rooms, offices and Buvettes.The two areas are virtually distinguished by a large single back-to-ground transparent glass window, on ...


预览图片
7 / SOLID 活动团队办公室 | Ninetynine | 2022 | 荷兰
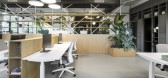
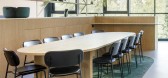
3年前|OfficeSnapshots|办公|100%...tured white composite horizontal surfaces. Small L-shaped tables made from perforated white powder-coated steel float above the gallery to be used as flexible working spots.,The room divider between working and communal/social areas represents the word NETWORK. On a closed base, finished with oak ...




预览图片
8 / 893年日式酒吧(2017)(Allenkaufmann Studio)设计
6年前|archdaily|康乐|96%...steps up from the windows and changes from simple black painted drywall to perforated acoustic seamless drywall panels. Two art pieces, The Neon Sliced Kimono and Stacked Heat Rings, which we designed and installed, are set in planned positions to compose and compliment the atmosphere.,项目完...


预览图片
9 / 基辅机密律师事务所办公室设计
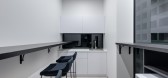
5年前|OfficeSnapshots|办公|94%...bmitted in their natural form. Because of streaming light through holes on perforation, these elements create geometric ornaments, lines and dots on smooth surfaces of the floor and walls.
Soft gray tone with black and white furniture elements was chosen for the main work area. Monochrome color p...



预览图片
10 / 新德里建筑学科办公室设计
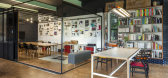
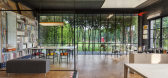
6年前|OfficeSnapshots|办公|93%...light into the workspace and reducing the reliance on artificial lighting. Perforated screens on the south-facing windows cut down the glare while giving a glimpse of the constantly changing sky and the dense foliage enclosing the site.Interiors are predominantly charcoal black walls, offset by birc...




预览图片
11 / 墨西哥城NBA办事处设计
6年前|OfficeSnapshots|办公|89%...lines that merge with the solid and industrial look with materials such as perforated metal, exposed pipelines, LVT concrete floor, and vinyl applicates to provoke a remembrance of the origins of basketball.Each space was carefully designed to give its employees a strong sense of belonging. Starting...




预览图片
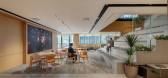
12 / 新世界项目管理有限公司 | Spatial Concept | 2024 | 中国香港
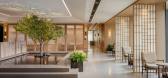
1年前|OfficeSnapshots|办公|88%...ort Spatial Concept’s commitment to less plastic usage, while integrated perforated ceiling tiles enhance acoustic performance in meeting rooms and ensure well-being. The abundance of natural daylight throughout promotes calm and comfort, allowing colleagues to do their best work. To date, HQ2 is ...




预览图片
13 / SHH设计巴比肯中心
15年前|caozhaoming118|餐饮|88%...Barbican’s long-established worldwide reputation for art exhibitions and performances.’
SHH served both as interior and branding designer on the project, which encompassed both the former 450sq m ground floor café, now a restaurant and shop, re-branded as ‘Barbican Foodhall’, and the first...




预览图片
14 / Lingaro Group 办公室 | BIT CREATIVE | 2023 | 波兰
1年前|OfficeSnapshots|办公|88%...e reception area, a slatted ceiling was designed on a circular plan with a perforated frame from which lush greenery hangs. In the game room, an interesting mosaic motif was achieved by using a standard modular ceiling in three colors. In the chillout areas, a warm material was chosen in the form of...


预览图片
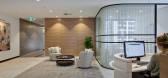
15 / 悉尼明日Sodali办公室设计
3年前|OfficeSnapshots|办公|86%...for meeting with clients. Most of the design feature elements such as bold perforated black ceilings, tiled floors and cladded walls were used in the front of house areas as this was to have the most impact and would be first impression upon entry.,The back of house staff areas consisted of open p...




预览图片
16 / Swatch Group Offices – Moscow
10年前|wfwd12|办公|78%...nce to the work area are established wardrobes with forced ventilation and perforated for better air circulation. Almost all office engineering system is open on the ceiling. Some open-space workstations have bright flooring, ceiling systems are painted white. The passage is highlighted with dark...


预览图片
17 / Cimet Arquitectos 办公室 | Cimet Arquitectos | 2021 | 墨西哥
3年前|OfficeSnapshots|办公|72%..., comfortable spaces where all members can feel inspired to create, solve, perform & unfold best; a key objective was to make everyone feel at home, to achieve this a combination of specific light, material & spatial combination was employed,The connection to the exterior is given special emphasis...


预览图片
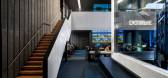
18 / Suspline 办公室 | balbek bureau | 2021 | 乌克兰
1年前|balbekbureau|办公|68%...ntrast, we decorated the ceiling of the first and second levels with metal perforated panels and rails.,A mezzanine above the open space allowed us to place the necessary workspaces for the administrative block and added a spacious multilevel newsroom.,The bureau always seeks to collaborate with...


预览图片
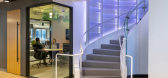
19 / 旧金山升级办公室设计
6年前|OfficeSnapshots|办公|66%...to meander through the various seating and workspace typologies. Glass and perforated screens provide an organizational framework that divides space without obstructing views or creating unwelcoming physical barriers between various departments. The layered approach creates a natural flow through th...





预览图片
20 / 康科迪亚设计Wrocław餐厅(2020)(lina architekci)设计
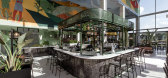
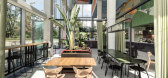
6年前|archdaily|餐饮|65%...tral part is mainly composed of black tiles, which in turn is supported by perforated plate in the back and the wall that are a smooth continuation of the mural. Achieved color mapping clearly organizes space for three independent gastronomical concepts, each having its’ assigned color alluding to...



预览图片
21 / 印度卡纳塔克邦班加罗尔 LOFT 38 音乐主题餐厅
12年前|xinshaojie|餐饮|61%...whimsical floral pattern on the dance floor. The ceiling, clad entirely in perforated sheets of plywood has 3 custom designed chandeliers suspended from the roof into the central atrium.
由于大量的人群,参观这样的场合尤其在周末,我们选择了强调舞蹈地板和天花板...



预览图片
22 / House Oskar | Jan Zaloudek Architekt | 2025 | 捷克
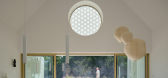
1年前|archdaily|住宅|58%...h gabled roofs, drawing on the vocabulary of local agricultural buildings. Perforated masonry, with openings for light and air found in nearby historical structures, serves as the building's defining feature. This detail acts as a sunshade for the southern gable wall and inspires the pattern of wood...



预览图片
23 / UNO Interior 新作 | 灵活与流体结合的工业风住宅(Fluid & Flexible)
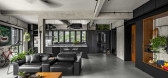
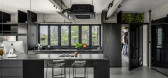
6年前|uno|住宅|58%...ss-steel sink that’s long enough for two people to use at the same time. Perforated sheets were used to conceal unsightly water and we designed elevated shelving to store toiletries. The typical stone or quartz surfaces often found in bathroom vanity areas was swapped out for a specially sourced t...




预览图片
24 / 捷克 | Base4Work Bratislava | 联合办公 | 2021 | Studio Perspektiv
4年前|archdaily|办公|57%...h floor,” adds architect Babocká. The steel structures are softened by perforation to create an interesting historical contrast with a legacy dating back to the early period of Jurkovič’s work. The transformation of the industrial monument into a comfortable workspace also depends on appropri...


预览图片
25 / 设计故事//趋势水磨石。
6年前|Yellowtrace|产品|48%...work, Kvadrat textiles in rich hues and blackened steel – both plain and perforated. So good.Read the full article about this project & see more images here. ,摄影 @ © Frederik Vercruysse. Villa Kaplansky Recently Renovated by B-Architecten // This villa located just outside Antwerp in Belg...


预览图片



