约有70项符合查询结果,库内数据总量为1205582项。[ 耗时:0.0060秒 ]
1 / Jakaranda_04豪宅别墅(2020)(Sophia Sebti Architecte 212 Conception)设计
6年前|archdaily|住宅|100%... palette: white exterior walls, exposed concrete ceilings, oak wood, white perforated façade panel, black perforated metal interior staircase, zellige tiles and also plants. ,The white recalls Casablanca traditional and local architecture which date back to the Protectorat Period. The South Faça...


预览图片
2 / 胡志明市Tran Quang销售办事处设计
5年前|OfficeSnapshots|办公|100%...oor. The warmth of wood, in addition to other industrial materials such as perforated metal and mosaic tiles, helps to create a collage of materials that is contrasting and balancing at the same time.
Located within an industrial park, Tran Quang Sale Office is intended to become the opposite of ...





预览图片
3 / Meltino 酒吧
15年前|lao_Q|商业|100%...draws the two volumes / spaces in the plan. The grain conquers the Coffee, perforates and draws the volumes, the walls, the ceiling. Its shadow is cast in the floor, dancing in the space.The project is divided in three areas: two volumes and an interior esplanade, which is elevated from the mall flo...


预览图片
4 / 罗马尼亚湖边小屋(2020)(Ralu Dofin)设计
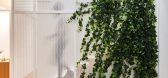
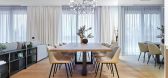
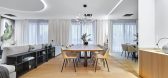
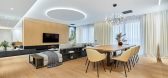
5年前|Archilovers|建筑|100%...on entering, you are greeted by the presence of a decorative panel made of perforated sheet that has the role of uniting all levels of the house. This "perforated wall" is highlighted by the zenithal light that enters the space through the skylight in the attic.
We like to play with little details...
预览图片
5 / Colmobil Group 办公室 | ReMa architects | 2025 | 以色列
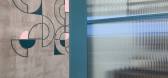
1年前|OfficeSnapshots|办公|100%...e carefully selected practical yet visually appealing materials, including perforated metal panels, which cover the right-side wall of the lobby from end to end, inspired by the company’s logo. This choice allowed us to create a dynamic and visually engaging wall that guides movement in an elegant...



预览图片
6 / 上海秦食品办公室设计
5年前|OfficeSnapshots|办公|100%... has been decorated with Qin Qin’s significant patterns and logos on the perforated panel walls. The vague texture of the brand pattern is hidden in the red background, with the shadows of lighting strips from up and down. One can sense the consistency of the design when arriving at the reception ...


预览图片
7 / Varmora 办公室 | Designer’s Circle | 2023 | 印度
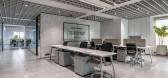
1年前|OfficeSnapshots|办公|100%...erall aesthetic, providing a harmonious balance between form and function. Perforated ceilings are used in the common spaces for both aesthetic and functional reasons.These ceilings serve as acoustic insulation, ensuring a peaceful and focused working environment.,Amidst the modernity, an artistic...



预览图片
8 / 新加坡 航空公寓 | 2021 | Pencil Office
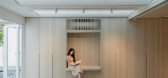
5年前|archdaily|住宅|100%...d with a lower, flat ceiling, encouraging intimacy and domestic life to be performed alongside cooler, conditioned, interior air. Towards the exterior, the ceiling is influenced by billowing and inflated air, taking shape as ceiling vaults that are porous. Two vaults are designed in a gradient perfo...



预览图片
9 / 首尔保密客户办公室设计
6年前|OfficeSnapshots|办公|100%...etween different work zones were done with soft partitions such as plants, perforated mobile partitions, and storage furniture. Tex ceilings were removed and ceiling slab and ducts were kept bare to maximize ceiling height, accentuating the building’s exposed structure. From bar tables to alcove b...


预览图片
10 / Mim Design | 墨尔本建築公司Cobild設計
6年前|Mim-Design|设计情报|100%...式布局有助于使整个墨尔本这间办公室的光线最大化。
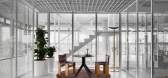
Perforated metal screens, glass walls and an open-plan layout help to maximise light throughout this Melbourne office, which has been overhauled by Mim Design.Located in the small inner-city suburb of Cremorne, this office int...


预览图片
11 / 美国亚利桑那州的四合院(2017)(Optima DCHGlobal)设计
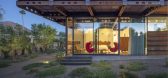
5年前|archdaily|建筑|100%...r rooms in the courtyard, blurring the distinction between inside and out. Perforated, Corten roof panels allow filtered daylight from the sun to reach the courtyard below.,The exterior enclosure of the house is glass, with perforated sunscreens and press-formed louvers layered in front of the gla...


预览图片
12 / 第一太平戴维斯澳大利亚墨尔本办公室设计
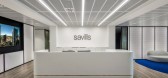
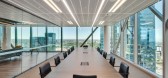
5年前|OfficeSnapshots|办公|100%... soon as one enters the tenancy with an expansive stone reception desk and perforated metal with back lit accent walls and the waiting area guiding you through to the multi-functional open club lounge, allowing total appreciation of the sweeping city views.
The club lounge offers total flexibilit...



预览图片
13 / La Raffinerie现代啤酒酒吧在里昂由联合国工作室。

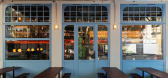
6年前|Yellowtrace|康乐|100%...rast one another, occupy the same space. Thick tubular forms meet circular perforations and different scaled tiles, creating a sophisticated and complex internal scheme. “La Raffinerie oscillates between exercise in style and strict functionalism for a result that calls for conviviality”, Un Stu...



预览图片
14 / 上海Santoni办公室设计
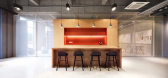
5年前|OfficeSnapshots|办公|100%...d the machinery area.
A distinctive feature of this space is the custom perforated metal partition that separate the semi-private area of the pantry/lounge from the maker space area.
,11 张图片 | Pictures,设计:BYLU DESIGN, 客户:Santoni, ,面积:4,306 sqft,年份:2019,...



预览图片
15 / 蒙特利尔开襟羊毛衫的办公室设计
3年前|OfficeSnapshots|办公|100%... Still fitting with its light environment, the mezzanine is covered with a perforated steel mesh. This delicate screen adds privacy, while still letting the natural light reach into the meeting rooms. Some of the glazed walls are recessed from the mesh to create an intermediate layer for planters. T...


预览图片
16 / 快乐熊猫餐厅 Happy Panda by Hou de Sousa
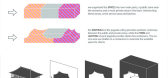
12年前|qunqun87|餐饮|100%...nt shadows. In the private room, a wall is lined with MDF panels that were perforated with a CNC router over 50,000 times to carve a graphic pattern with depth and texture.
Our objective was for the restaurant to feel warm, inviting, and in a sense, weightless. LEDs were used along the edges of t...



预览图片
17 / 加鲁之家 | Estudio Tecla | 2024 | 阿根廷
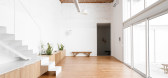
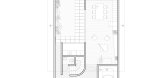
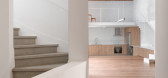
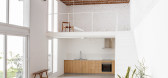
2年前|archdaily|住宅|100%...e corrugated metal modules were added, alternating between solid and micro-perforated, which can be opened and closed according to their function.
,项目设计:Estudio Tecla,项目面积: 2153 ft²,项目年份:2024,项目摄影:Malena Fradkin,供应商: 3GMuebles, EDFAN, FA...

预览图片
18 / 莫斯科灵感办公室设计
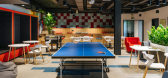
6年前|OfficeSnapshots|办公|100%...romatic providing contrast with the rest of the office. Concrete walls and perforated steel ceiling support industrial feel of the space.Two levels of the office are connected with two stairs. The main staircase is located in the corridor and acts as an extension of the conceptual line running throu...


预览图片
19 / 伦敦框架大厦设计
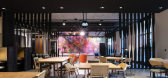
6年前|OfficeSnapshots|办公|100%... top two floors of the building are set back and feature twisted dark grey perforated aluminum fins, which reference the historical textile manufacturing history of the neighbourhood and provide solar shading.A language of raw materials and finishes continues inside the building, with polished concr...


预览图片
20 / 餐厅由酯Bruzkus建筑师事务所雷米在柏林。
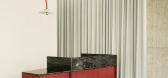
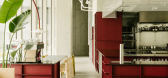
6年前|Yellowtrace|餐饮|100%...ing the open kitchen, which is defined by an overhead volume of unfinished perforated aluminium and cabinets of red-coloured MDF topped with natural deep red granite that combines all the colours used in REMI.View of the dining area shows a mix of carefully sourced, high quality materials used with ...



预览图片
21 / Linmon Pictures Headquarters – Shanghai
9年前|wfwd12|办公|100%...oughed glass (used for separation walls) from the client’s first office. Perforated aluminum panel and white painted glass are introduced, primarily for ceiling of the corridor surrounding the central traffic core and as wall finish. The anchoring light color palette creates a seamless transition ...




预览图片
22 / Lingaro Group 办公室 | BIT CREATIVE | 2023 | 波兰
1年前|OfficeSnapshots|办公|100%...e reception area, a slatted ceiling was designed on a circular plan with a perforated frame from which lush greenery hangs. In the game room, an interesting mosaic motif was achieved by using a standard modular ceiling in three colors. In the chillout areas, a warm material was chosen in the form of...


预览图片
23 / 莫斯科Rabota.ru办公室设计
5年前|OfficeSnapshots|办公|100%...point for serving guests and bathrooms.
Printer areas are finished with perforated panels and carry various shelves and clips for the stationery – stickers, paper clips, pens, envelopes and more.
Office color pattern is composed of light gray tones for the walls, ceiling and floor, combined ...


预览图片
24 / 特拉维夫普洛斯佩拉办事处设计
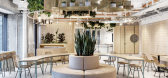
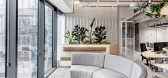
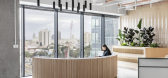
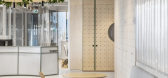
6年前|OfficeSnapshots|办公|100%...iece hanging from the ceiling over the cafeteria, in which there is use of perforated metal mesh that in its nature allows only a partial look through it. Another material depicting this concept is corrugated plastic, a distorting material that makes inhabitants take a second look.One of the challen...


预览图片
25 / 基辅机密律师事务所办公室设计
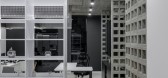
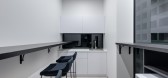
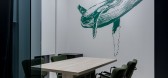
5年前|OfficeSnapshots|办公|100%...bmitted in their natural form. Because of streaming light through holes on perforation, these elements create geometric ornaments, lines and dots on smooth surfaces of the floor and walls.
Soft gray tone with black and white furniture elements was chosen for the main work area. Monochrome color p...



预览图片



