1 / Perkins&Will 办公室 | Perkins&Will | 2024 | 美国
1年前|OfficeSnapshots|办公|100%,客户:Perkins&WIll, ,面积:14,495 sqft,年份:2024,坐落:Houston, Texas, United States, ,行业: Architecture Firm, ,The Houston studio of Perkins&Will’s move to the 19th floor of a historic downtown Houston building represents a strategic foray into a new way of working...


预览图片
2 / 美国 | BlackRock | 办公 | 金融 | 2021 | Perkins&Will
4年前|perkinswill|办公|100%...Atlanta, Georgia, United States, ,行业: Financial / Investments, ,Perkins&Will was engaged by BlackRock to design their new iHub office in Atlanta, Georgia.,BlackRock, the world’s largest asset manager, has partnered with global architecture firm Perkins&Will to design their new office i...




预览图片
3 / Moas 集团 | Perkins&Will | 2024 | 巴西
1年前|perkinswill|办公|100%...other chapter with the inauguration of the company’s new headquarters, a Perkins&Will project that materializes the group’s vision by cohesively combining office and showroom universes in shared spaces.,The brand house is organized on two floors: one with a greater concentration of workstation...





预览图片
4 / Arm Candy 办公室 | Perkins&Will | 2023 | 美国
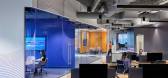
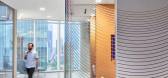
1年前|perkinswill|办公|100%...Dallas, Texas, United States, ,行业: Film / Media / Publishing, ,Perkins&Will created an industrial space for the Arm Candy offices in Dallas, Texas.,Arm Candy, an advertising and media agency, recently tapped the designers at Perkins&Will to create a dynamic space that harnesses the creat...


预览图片
5 / 美国纽约 Perkins&WIll 设计总部
5年前|OfficeSnapshots|办公|100%,客户:Perkins&WIll, ,面积:12,000 sqft,年份:2020,坐落:New York City, New York, United States, ,行业: Architecture Firm, ,Perkins&Will has unveiled its new Manhattan home at Nomad Tower, located at 1250 Broadway in Midtown of New York City, New York.,The vision for t...



预览图片
6 / 美国 | Kimball | 办公 | 家具 | 2021 | Perkins&Will
5年前|OfficeSnapshots|办公|100%...2021,坐落:Dallas, Texas, United States, ,行业: Furniture, ,Perkins&Will designed the Kimball offices and showroom with flexibility for change, collaboration, and sustainability for their space in Dallas, Texas.,Honoring Kimball’s Past and Celebrating its Future,The 8,000-square-f...


预览图片
7 / Indeed 办公室 | Perkins&Will | 2024 | 美国
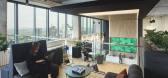
1年前|perkinswill|办公|100%...xeriscaping, circular bench seating, tables, and pergolas for shade.
,Perkins&Will’s solution is a living design ecosystem developed to explore performance standards for future Indeed offices and inspire a more equitable, healthy way of working. The design links the office space to its locati...



预览图片
8 / 巴西 | BMG Bank | 办公 | 银行 | 2021 | Perkins&Will
4年前|perkinswill|办公|100%...021,坐落:Sao Paulo, Brazil, ,行业: Financial / Investments, ,Perkins&Will worked to design a space for the future of banking at the BMG Bank offices in São Paulo, Brazil.,In an area of almost 4,000 m², an open space configuration encourages employee interaction.,The integration o...



预览图片
9 / EBRD 办公室 | Perkins&Will | 2022 | 英国
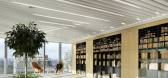
1年前|perkinswill|办公|100%...ve been incorporated into the state-of-the-art headquarters.,设计师:Perkins&Will,Contractor: Overbury,Project Management: NP Paribas Real Estate,摄影:Hufton+Crow9 Images | expand for additional detail,转载自:Office Snapshots,语言:English,编辑:序赞网,阅读原...



预览图片
10 / Fleury Polaris 办公室 | Perkins&Will | 2023 | 巴西
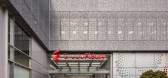
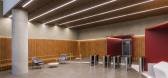
1年前|perkinswill|办公|100%...2023,坐落:Sao Paulo, Brazil, ,行业: Healthcare, Technology, ,Perkins&Will completed the Fleury Polaris offices for their team in Sao Paulo, Brazil.,Continuing their successful partnership, Perkins&Will São Paulo and Fleury Group, a reference in high-quality laboratory testing in Bra...


预览图片
11 / 上海自然博物馆新馆(Shanghai Natural History Museum) - Perkins+Will
11年前|zding1000|商业|100%项目概况:
建筑设计:Perkins+Will
地址:上海市静安区山海关路399号(上海市静安雕塑公园内)
面积:44517.0 平方米
时间:2015
该馆已于4月19日正式对公众开放。开放时间:周二至周日9:00 ~ 17:15,周一休馆(黄金周除外)
项...





预览图片
12 / 纽约 Shearman & Sterling 总部 | Perkins&Will | 2022 | 美国
3年前|perkinswill|办公|100%... City, New York, United States, ,行业: Law Firm / Legal Services, ,Perkins&Will completed the design the newly updated Shearman & Sterling headquarters in New York City, New York.,When Shearman & Sterling set out to redesign its Manhattan headquarters, it wanted a client-first environment ...


预览图片
13 / 奥斯汀本锋利的办公室设计
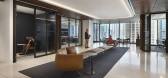
3年前|OfficeSnapshots|办公|100%,客户:Perkins Coie, ,面积:18,482 sqft,年份:2023,坐落:Austin, Texas, United States, ,行业: Law Firm / Legal Services, ,Perkins&Will designed a sophisticated and open space for Perkins Coie at their offices in Austin, Texas.,Seattle-based international law firm Perki...





预览图片
14 / 圣保罗机密国际保险公司办公室设计

6年前|OfficeSnapshots|办公|100%Perkins and Will designed the Brazilian-inspired offices for an American confidential international insurance company’s location in São Paulo, Brazil.Aiming to translate Brazil’s culture for the local branch of an international insurance company, global architecture and design studio Perkins an...



预览图片
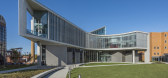
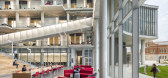
15 / 美国辛辛那提大学卫生科学楼(2019)(Perkins&Will)设计
5年前|perkinswill|文育|100%大学, 可持续发展, 辛辛那提, 美国
,建筑师:Perkins&Will
, 面积:110000 ft²
,项目年份:2019
,摄影师: Connor Steinkamp, James Steinkamp
,厂家:Andreau World, Armstrong, AutoDesk, Blakelys, Colecraft Commercial Furnishings, Edge Lighting, Enscape, High Co...




预览图片
16 / 圣保罗威利斯大厦华生办公室设计
6年前|OfficeSnapshots|办公|100%Perkins and Will has created the vibrant offices of Willis Towers Watson, leading global advisory, broking and solutions company, located in São Paulo, Brazil.Perkins and Will São Paulo’s studio signed the project for Willis Towers Watson’s new Latin America Headquarters. The design for the le...





预览图片
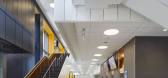
17 / 加拿大瑞尔森大学健康科学综合体(2019)(Perkins&Will)设计
5年前|perkinswill|文育|100%大学, 多伦多, 加拿大
,建筑师:Perkins&Will
, 面积:289000 ft²
,项目年份:2019
,摄影师: Tom Arban, Lisa Logan Photography
,厂家:Alumicor, AutoDesk, Carnegie, Focal Point Lights, Gage Metal Cladding, Skyfold, Slyfold, Tandus Centiva, Trimble Navigation
[...





预览图片
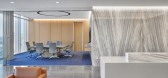
18 / 达拉斯Westdale房地产投资和管理办公室设计
5年前|OfficeSnapshots|办公|100%
Perkins and Will designed a new headquarters that embodies the ethos and culture of Westdale Real Estate Investment & Management in Dallas, Texas.
Already involved in the development of several buildings in the area together with leading national real estate development and investment company K...




预览图片
19 / 奥斯汀赛点办事处设计
6年前|OfficeSnapshots|办公|100%Perkins and Will has created a versatile work environment for SailPoint, a software company located in Austin, Texas.SailPoint Technologies is a software company that enables its clients to efficiently manage digital identities securely with identity governance solutions. When it came to creating a...



预览图片
20 / 圣保罗C6银行办事处设计
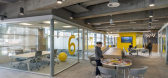
6年前|OfficeSnapshots|办公|100%Perkins and Will has realized the contemporary offices and new headquarters for C6 Bank, a global trust company, located in São Paulo, Brazil.Freedom in favor of collaborative work is the main concept from C6 Bank’s new headquarters. Global Architecture and Design Studio Perkins and Will conceive...




预览图片
21 / 美国弗吉尼亚大学医院扩建(2020)Perkins & Will
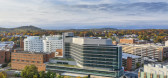
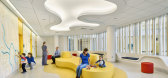
5年前|perkinswill|康乐|100%美国夏洛茨维尔市大学附属医院
,设计师:Perkins and Will
, 面积: 440000 ft²
,年份:2020
,摄影:Todd Mason Photographer
,设计团队: Daniel Moore
,规划负责人:Jean Mah
,资深设计师:Brian Sykes
,高级项目经理:Marvina Willia...



预览图片
22 / 奥斯汀青蛙设计办公室设计
5年前|OfficeSnapshots|办公|100%...
Perkins&Will was engaged by global design consultancy, frog design, to create an engaging workplace to celebrate their collaborative spirit in Austin, Texas.
frog design engaged the Austin Studio of Perkins&Will, which de...


预览图片
23 / 芝加哥珀金斯伊斯曼办事处设计
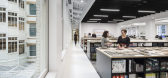
6年前|OfficeSnapshots|办公|100%Perkins Eastman designed their international planning, designing and consulting offices located in Chicago, Illinois.The Rookery holds special significance for Perkins Eastman chairman Bradford Perkins, FAIA, as his grandfather, Dwight Perkins, FAIA, started his career in the same building back in 1...



预览图片
24 / 巴西里约热内卢欧莱雅创新中心(2016)(Perkins+Will)设计
5年前|perkinswill|建筑|100%...E Design Ecológico, Rio de Janeiro, Brasil
,Arquitetos de interiores:Perkins+Will
, 面积:14000 m²
,年份:2016
,摄影:James Steinkamp Photography
,建造商:Hunter Douglas, Deca, Interface, Itaim Iluminação, Portobello, ACOEM Group, Abatex, Annecy, Armstrong, Artemide...





预览图片
25 / 华盛顿特区麦迪逊马奎特办事处设计
6年前|OfficeSnapshots|办公|100%Perkins and Will was engaged by real estate company, Madison Marquette, to design their offices located in Washington DC.One of the fastest growing real estate companies in the US, Madison Marquette is a Washington, DC-based investor, developer, and operator of mixed-use projects with offices in thi...




预览图片



