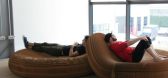
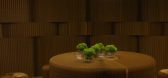
1 / molo design at Superstudio Piú in Milan
15年前|juckl520|商业|100%一系列的天然洞穴,“grotta牛皮纸,迪大宪章”堆叠柱由柔性纸积木。本文Mobile-like集群云是悬挂在头顶上的光辉。新的移动结构允许一个广阔的天幕云形式,挂在一个单一的点,提供光和有亲密的围栏里。我们也显示出新的领导软轻...



预览图片
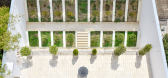
2 / 16号公寓建筑(2020)(Pi architects)设计
6年前|archdaily|建筑|100%...*]业主:Mr. Attarpour,City:Mashhad,Country:Iran,设计师描述 | Designer description: The subject of the project was the designing of a residential unit of approximately 300 square meters area for the parents of a family, and four units of 150 square meters area for children and a possi...



预览图片
3 / Più Objects by Filip Tack
1年前|NewNorm|产品|100%
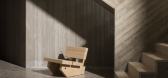
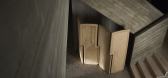
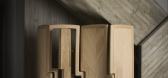
Più Objects by Filip Tack
Art & Design
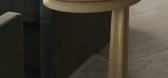
In a departure from conventional furniture collections, Belgian designer Filip Tack has unveiled a series of meticulously crafted objects that challenge the boundaries between functional necessity and sculptural presence.
The Più objects series, de...
预览图片
4 / pezzana
7年前|redoance|住宅|100%...t
keywords:architecture, architecture news, interiors, interior design, portfolio, spec, brands, marketplace, products PEZZANA
关键词:建筑,建筑新闻,室内设计,组合,规格,品牌,市场,产品佩扎纳
在Roma,联合国PICCOLO ApTAPAMETO...



预览图片
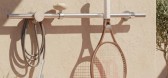
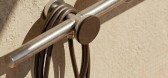
5 / FormaLibera | IB rubinetterie | PIERATTELLI | 2026 | 意大利
3月前|PIERATTELLI|产品|100%...
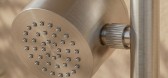
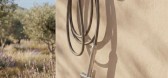
PROGETTO
Arch. Claudio Pierattelli
TIPOLOGIA DI POGETTO
Product design
COLLABORAZIONE
Pierattelli Architetture + IB Rubinetterie
PERIODO
2026
,转载自:PIERATTELLI,图片©PIERATTELLI,编辑:序赞网,阅读原文

预览图片
6 / 巴西PI别墅(2017)(Arquitetare)设计
5年前|archdaily|建筑|100%...quadrias e Fachadas ,Cidade:Pinhais,País:Brasil,设计师描述 | Designer description:Para concepção da casa, a ousadia foi levada à risca. Desde a escolha de materiais e cores ao estilo moderno de arquitetura surpreendente. Esta exuberante residência está localizada em um condomín...


预览图片
7 / 意大利天鹅绒公寓(VELVET)Flussocreativo Design Studio设计
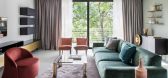
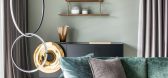
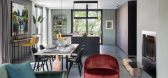
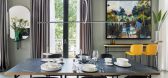
5年前|Archilovers|住宅|100%...a of the apartment. The entrance is also furnished with a practical custom-designed piece of furniture, characterized by an iron structure with oak hinged openings and a particular mirror insert.
In the living area, on the other hand, the presence of warm velvet dominates. In the abundant open spac...


预览图片
8 / appartamento mmas
7年前|sfmepvtk|住宅|100%...r
keywords:architecture, architecture news, interiors, interior design, portfolio, spec, brands, marketplace, products Appartamento MMAS
关键词:建筑、建筑新闻、室内设计、室内设计、组合、规格、品牌、市场、产品AppTaMato to MMAS
我...


预览图片
9 / 意大利米兰Princype公寓样板间展厅(Princype)Studio Marco Piva设计
5年前|Archilovers|住宅|100%
In occasione della Milano Design City, nella cornice dell’esclusivo Concept Store di Corso Sempione, viene presentato Princype, il nuovo progetto immobiliare su iniziativa di Fondo Leone gestito da Dea Capital Real Estate SGR, con advisor RedBrick Investment Group, che vede la collaborazione di ...


预览图片
10 / 吉奥圭特Riberi 6 (Riberi 6) G * AA Architetti Associati设计设计
5年前|Archilovers|建筑|100%...piano terra, nei terrazzi e nel giardino pensile al secondo piano.
Il design contemporaneo si ritrova negli spazi comuni: il caldo parquet dei pianerottoli viene scandito dal nastro blu della scala in lamiera resinata. Slancio ulteriore alla scala viene dato dai volumi in lamiera ottonata sotto...


预览图片
11 / 意大利连锁餐厅Jamie's Italian
12年前|long2003|餐饮|100%http://www.yatzer.com/assets/Article/2546/images/Blacksheep-design-Jamie-s-Italian-restaurant-Westfield-London-White-City-yatzer-2.jpgLuglio 2010 ha visto il completamento di un altro Jamie italiana che recentemente è stato finalista nella categoria'' multipla Restaurant'' del Restaurant & Bar Desi...
预览图片
12 / 意大利奥斯图尼S酒店别墅 / Luca Zanaroli设计
6年前|Archilovers|民宿|96%...s and rural context, and new architectural shaps, in order to create a new design approach, suggested by the place, with its light and atmosphere.
The structure of the house arises from the will to put the old building with the new one in a spatial and functional relationship: the volumes integ...


预览图片
13 / 伦敦36个集团办事处设计
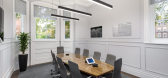
6年前|OfficeSnapshots|办公|95%Oktra recently completed the office design for 36 Group, a multi-specialist legal firm located in London, England.36 Group, a multi-specialist legal firm, wanted their new workspace to prioritise the employee and client experience. The design aesthetic needed to be modern and contemporary, whilst ev...



预览图片
14 / (CESCOLINA²住宅) Nomade Architettura Interior design设计
5年前|Archilovers|住宅|93%
PROGETTO: CESCOLINA², MILANO, ITALIA
ARCHITECTURE AND INTERIOR DESIGN: NOMADE ARCHITETTURA AND INTERIOR DESIGN di SELINA BERTOLA http://www.nomadearchitettura.com/
FOTOGRAFO: SIMONE FURIOSI
STYLING: SELINA BERTOLA, GRETA PROMONTORIO, SILVIA POZZI
ANNO: 2020
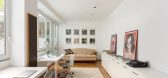
SUPERFICIE LOC...



预览图片
15 / A210住宅 (Casa A210)studio didea设计
5年前|Archilovers|住宅|92%...A
Area: 220 metri quadri
Impresa : Buscemi Orestano
Fornitori: Kerakoll Design House, Kerakoll Design House, Albed, Dierre, Vimar, Deltalight, Davide Groppi, Dada, Antonio Lupi, Duravit, Zucchetti, Teuco, Caleido.
Artigiani: Wood farm di Nunzio Bonaccorso.
,项目完工照片:
...


预览图片
16 / Attico nel quartiere Ludovisi,罗马(Attico nel quartiere Ludovisi,罗马)ADA中提琴设计
5年前|Archilovers|建筑|92%...ecnologici di ultima generazione.
The apartment, subject of the design intervention, is located in the center of Rome.
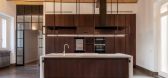
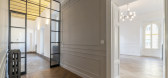
The Rione Ludovisi, is an elegant and modern district, built at the beginning of the 20th century, and from its origins it has been home to elegant villas and noble...



预览图片
17 / la segreta italy
11年前|zerken|酒店|91%...e
keywords:architecture, architecture news, interiors, interior design, portfolio, spec, brands, marketplace, products La Segreta - Italy
关键词:建筑、建筑新闻、室内设计、室内设计、组合、规格、品牌、市场、产品
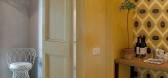
La Segreta-http:/w...



预览图片
18 / Casa A | PIERATTELLI | 2026 | 意大利
4月前|PIERATTELLI|住宅|89%
Un perfetto equilibrio tra tradizione architettonica e design contemporaneo.
Nel cuore di Palazzo Stefanelli, a Firenze, l’appartamento di 130 mq ruota attorno a un luminoso living, dove materiali originali, ampie aperture e giochi di luce naturale creano un’atmosfera accogliente e raffi...


预览图片
19 / 意大利古比奥的明亮白色系双层公寓
11年前|long2003|住宅|87%...http://www.menichetti-caldarelli.it/)
Location: Gubbio, Perugia, Italy
Design team: Marco Paffi, Ing.Matteo Costantini,PI Antonio Ramacci
Area: 240 sqm
Year: 2013 – 2014
预览图片
20 / 意大利RL之家 (2020)(Amarantostudio)设计
5年前|Archilovers|建筑|86%
Una casa dove le icone del design convivono in un equilibrio di chiaroscuri. La luce si posa sui materiali e si muove sinuosa sulle superfici creando geometrie inaspettate. In ogni momento della giornata la luce che filtra dai tendaggi è diversa e racconta una nuova storia. I protagonisti? I dett...


预览图片
21 / 以色列特拉维夫诺曼酒店 The Norman, Tel Aviv, Israel
11年前|charliexu|酒店|85%...hotel’s accommodation offerings are expansive, totalling 50 individually designed rooms, with the Penthouse Duplex shining as the pièce de résistance. With one floor that elegantly showcases the best of the building’s original 20th century architecture, and another — built to purpose, — fe...


预览图片
22 / 戴曼图书馆(DEICHMAN BJØRVIKA)Atelier Oslo 设计
6年前|Archilovers|文育|85%
The international architecture competition to design Oslo’s new main library was won by Lund Hagem and Atelier Oslo architects in 2009. The librarians wanted a house that would inspire visitors to explore all the new facilities and activities the modern library can offer. This motivated us to cr...


预览图片
23 / The Norman, Tel Aviv, Israel-以色列特拉维夫诺尔曼酒店
11年前|yangtomato|酒店|83%...hotel’s accommodation offerings are expansive, totalling 50 individually designed rooms, with the Penthouse Duplex shining as the pièce de résistance. With one floor that elegantly showcases the best of the building’s original 20th century architecture, and another — built to purpose, — fe...

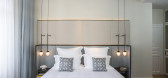

预览图片
24 / 中国香格里拉首钢公园(2022)(Lissoni & Partners)设计
5年前|Archilovers|建筑|82%...i Casal Ribeiro regards the architecture of the façades together with the design of the interiors and that of the internal and external green spaces.
Main Building
The existing structural framework of the Main Building is maintained but emptied of its interior to reveal a skeleton of cle...


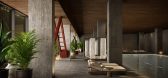
预览图片
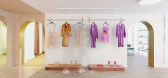

25 / (男人卡鲁索旗舰店)PuccioCollodoro Architetti设计
6年前|Archilovers|商业|81%...ha permesso di snellire e smussare gli elementi di arredo, per ottenere un design essenziale ma dal carattere deciso.
La richiesta della committenza è stata quella di creare uno store per un’utenza principalmente femminile, che avesse un look contemporaneo ed accattivante mantenendo allo ste...



预览图片



