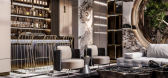
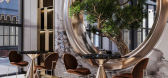
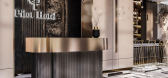
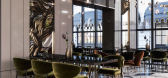
1 / 美国 Pilot 酒店大堂和餐厅区概念 | Aytan Guliyeva
5年前|behance|概念|100%,转载自:behance,作者:Aytan Guliyeva,图片@Aytan Guliyeva,语言:英语,编辑:序赞网,阅读原文


预览图片
2 / 波尔多红酒高中餐厅区域(2016)(vGHcompany)设计
5年前|archdaily|餐饮|73%Other Facilities, Dining Hall, Toulon, France,设计师:vGHcompany,年份:2016,摄影:Cyrille Weiner,建造商: AutoDesk, Cinema 4D, McNeel,设计团队:Thomas van Gaver, Julien Hubert,业主:REGION SUD,工程师:TPF ingénierie, INGECOR, NOVACERT,景观设计:urban c...





预览图片
3 / 贝尔格莱德复式公寓
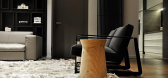
12年前|wangang2012|住宅|64%...平米室内空间和180平米露台,包括主卧,儿童房,客厅,餐厅,厨房和微型酒吧。
以下是设计师提供的项目简介:
The apartment is located in a building that was designed by the same author so it was a great pleasure to design such a space. The work is m...



预览图片
4 / 中奥安徽马鞍山江南云筑样板房 | SUNS × 中奥
5年前|尚石设计|住宅|39%...e body are all shown in the changes of the light and shadow of the day.
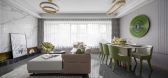
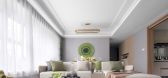
餐厅是凝聚温馨的地方。The dining area is a place of cohesion and warmth. 灵感源于自然的绿色装饰挂件加强居住空间温馨、自然的氛围。The dining area is a place of cohesion and warmth.
...



预览图片
5 / 现代菜单:詹姆斯·劳伊在肖雷迪奇的莱尔餐厅做了多宝鱼、茴香和土豆,配上苦叶和血橙。
6年前|TheModernHouse|餐饮|35%
What does a restaurant included in ‘The World’s 50 Best list, with a Michelin star to its name and an endless footfall of food tourists from America to Japan look like? Never-ending tasting menus, gimmicky presentations, snooty sommeliers and chichi interiors? Not so, at least not at Jame...


预览图片



