1 / ASI 民宿 | NOMAL | 2023 | 韩国
2年前|archdaily|民宿|100%
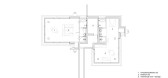
The English word 'stay', which means 'to continue to be in a place and not leave', has become a noun that replaces the meaning of 'sensuous accommodation' in Korea. The first concern for the project was what makes this market unique between various genres of accommodation such as hotels, motels,...




预览图片
2 / 威尼斯玻璃周“吹灯”展览。
6年前|Yellowtrace|产品|100%...hibition brings together nine of the world’s best glass artisans, taking place within the revolutionary space Murano Gallery LUab 4.0, launched during the inaugural Venice Glass Week (September 10–17th).On display is a selection of important blown glass lighting design products, chosen with the ...


预览图片
3 / MAGIC PLACE 办公生活体验馆 | CUN DESIGN | 2024 | 中国上海
1年前|崔树|办公|100%,客户:MAGIC PLACE, ,面积:22,604 sqft,年份:2024,坐落:Shanghai, China, ,行业: Education, ,The MAGIC PLACE Office-Life Experience Hall is located in Building 10 of Xinyefang, Jing’an District, Shanghai, a historical building with a 70-year legacy. This new corporate h...


预览图片
4 / 斑驳的房子4 f (2018) (DDAA)设计
6年前|archdaily|住宅|100%...needed very basic life functions. His only request for us was to design a "place to enjoy good wine with close friends" and a "table made of solid wood.",Fortunately, the site was formerly a VIP room of a French restaurant and there was a space where a wine cellar had been located. We took it as a...


预览图片
5 / 挪威瓦拉利亚观景馆(2020)(Bergersen Arkitekter AS)设计
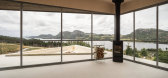
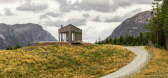
5年前|archdaily|建筑|100%...e west coast of Norway, Viewpoint Vaulalia is a tiny retreat and gathering place overlooking the picturesque scenery of the nearby landscape. The clients, who run a Christmas tree farm on the grounds, wanted a small building for having their industry meetings and presentations and at other times act...




预览图片
6 / 设计:设计穿过威尼斯。
6年前|Yellowtrace|产品|100%...y Francesca Giubilei and Luca Berta, DESIGN.VE is a brand new event taking place during the first month of the Venice Biennale of Architecture 2016. The event creates design pathways across the city featuring more than 80 projects, cross-pollinating design creativity and unused spaces of the urb...


预览图片
7 / 波士顿千禧广场(Millennium Place )
12年前|月夜|住宅|100% 本帖最后由 月夜 于 2014-2-16 16:07 编辑
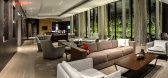
Millennium Place is a 256-unit residential building located in downtown Boston across from the Ritz-Carlton. The 15-story tower includes one-, two-, and three-bedroom units as well as 9,700 sq. ft. (900 m²) of ground floor retail. Also included...





预览图片
8 / RossGardam推出了新的照明系列CETO。
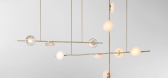
6年前|Yellowtrace|产品|100%... patterns desired.“For me, the ocean has such a calming effect; it’s a place heavily wrapped up in childhood nostalgia and a deep feeling of tranquillity,” says the designer. “I wanted the Ceto light to act as a kind of mnemonic device, allowing you to return to this place.”Each element of...




预览图片
9 / 利特尔顿工人信用社办公室设计
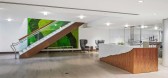
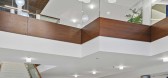
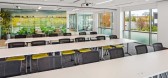
5年前|OfficeSnapshots|办公|100%...g and maximize natural light into workspaces, large open office areas were placed along exterior walls with large windows. The natural light filters through the space, enabling users of internal glass-walled offices and conference rooms to enjoy the borrowed light. Gathering nodes and breakout space...



预览图片
10 / MONE 集团办公室 | Klein Dytham architecture | 2022 | 日本
3年前|OfficeSnapshots|办公|100%...e space has evolved into a new environment of possibilities. Open spaces replace cubicles, welcoming interiors and communal spaces take priority as it competes with the home comforts of remote working.,Our work style has changed greatly due to the influence of the corona infection, and it has beco...



预览图片
11 / 拉马丹机密律师事务所办公室设计
3年前|OfficeSnapshots|办公|100%...to create a functional and productive work environment.,The final layout placed the conference room in the entrance area within glass partitions, allowing for privacy while still creating an open and inviting atmosphere. The lawyers’ offices were placed in the perimeter of the space, with each o...


预览图片
12 / (苹果滨海湾金沙店)Foster + Partners设计
6年前|Archilovers|商业|100%...ingapore flows from the promenade into the interior spaces, with ten trees placed along the perimeter providing additional shading and soft shadows through the foliage. Set within leathertopped planters, they also provide comfortable places to sit and enjoy the ambiance of the store and the fantasti...



预览图片
13 / 上海玻璃博物馆新馆
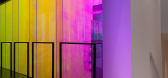
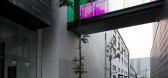
9年前|湖蓝设计|文育|100%...nd-bending art installation when ascending the central staircase. Cleverly placed neon lights and mirrors play on the words “Whatever you think, think the opposite,” and “What is essential is invisible to the eye” in English as well as their Chinese adaptations. More than a place to walk thr...




预览图片
14 / 美国博尔德小屋(2009)(Dynia Architects)设计
5年前|archdaily|建筑|100%.... The owners hold to these principles and supported the efforts to quietly place the house within the site, minimize the need for energy, and minimize material waste. The house size is well below the allowable area on the 35-acre property and special attention was paid to the landscape during constr...


预览图片
15 / Tiramisu | Arent&Pyke | 2026 | 澳大利亚
17天前|Arent.Pyke|住宅|100%...larger home, but nothing matched the calm and convenience of this familiar place.
A major transformation came through replacing the fragmented interiors with a generous open-plan living, dining, and kitchen area. Four-metre ceilings, full-height sliding glass doors, and bronze mirror joi...


预览图片
16 / 墨尔本Officina Biasol设计
6年前|OfficeSnapshots|办公|100%...ehouse in Cremorne, Melbourne, Officina Biasol is an open and flexible workplace that supports design excellence and collaboration. It provides space for our team to grow, to work autonomously and collaboratively, and to host clients, suppliers and visitors. Workstations can be reconfigured; formal ...


预览图片
17 / Butternut Box 办公室 | Thirdway | 2024 | 英国
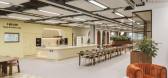
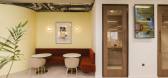
1年前|OfficeSnapshots|办公|100%...ishes and dogs are celebrated. The ambition has been to create ‘the best place you’ve ever worked’ for their people, ensuring that the plethora of dog-friendly elements enhance rather than compromise the employee experience.,Inspired by the joyful experience of taking a dog for a walk in the...



预览图片
18 / 美国猫山别墅(2019)(Studio MM Architect)设计
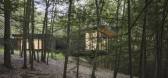
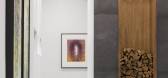
5年前|archdaily|建筑|100%...ironment becomes an interactive vessel for experiencing a dynamic sense of place. High on a ridge, a protruding knoll extends into the distance before a drop off, the elevated site overlooking the Catskill Mountains and a running creek below. Directly responding to the topography, the main volume of...




预览图片
19 / 加拿大湖景镇葡萄酒有限公司零售和品尝馆(2017)(Thier+Curran Architects)设计
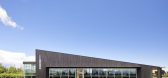
5年前|archdaily|建筑|100%...ace photography,建造商: AutoDesk, Duro design, Alumicor, Astria Fireplaces, Oceanside Glasstile, Propellor, Trimble,Lead 设计师:Bill Curran,设计团队:Bill Curran, Kyle Slote, Stevan Gacesa,业主: Diamond Estates Wine & Spirits Ltd.,City:Niagara-on-the-Lake,Country:Canad...


预览图片
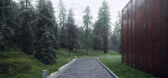
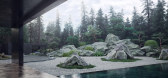
20 / Echo House | Makhno Studio
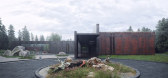
5年前|Sergey.Makhno|景观|100%...s the house with three houses in – a family dwelling, a guesthouse and a place for servants. The open terrace on a concrete base serves as a gathering space.The name ‘Echo’ expresses connections with the past – a mini sawmill that existed in place of the house. The architects have preserve...



预览图片
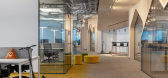
21 / 莫斯科Joom办公室设计
6年前|OfficeSnapshots|办公|100%...12 Architects has realized the design of the Joom offices, an online marketplace, located in Moscow, Russia.IT company Joom is a marketplace and an application that provides the opportunity to purchase goods from China. According to Google, Joom became the most popular application in its segment in ...



预览图片
22 / Rainbow Chapel , Shanghai, China / “Yes , I do”上海爱庐彩虹礼堂
11年前|大可乐zZ|办公|100%... collaborated to create the Rainbow Chapel - a wedding chapel intriguingly placed inside the G+PARK in Shanghai, China.Designed around the Shanghai Museum of Glass, the G+PARK recently celebrated its 4 year anniversary and unveiled a lifestyle addition to its premises, pinning a new first for China:...
预览图片
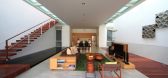
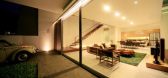
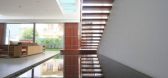
23 / Satu House / Chrystalline Artchitect
15年前|qiaomaomao|住宅|100%...floor is actually the most comfortable level in which main activities took place. In terms of owner’s mobility access and potential view from the front yard, the first floor has some advantages that we can’t have on the upper floors. So I decided to switch the composition by placing the main are...



预览图片
24 / 创意总监拉里·奥斯本和陶艺家丹尼尔·雷诺兹在东德威治的一个改建马厩里生活。
6年前|TheModernHouse|住宅|100%... bedroom above is where the hayloft was. With the advent of motor cars the place became a mechanics garage for several decades. “At the back is a double-height reception room, with a raised gallery and its own staircase, which runs along the length of this space. Glass doors lead to a little wall...


预览图片
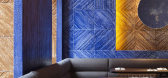
25 / BABAJI伦敦餐厅By Autoban
11年前|yangtomato|餐饮|100%...ers that have descended on the capital to take in a musical, Babaji is the place to go. This laid-back Turkish restaurant on Shaftesbury Avenue is the perfect place to watch the Soho wildlife from behind the safety of protective glass while enjoying a small-plates style repast. The downstairs feels ...



预览图片



