约有60项符合查询结果,库内数据总量为1205587项。[ 耗时:0.0053秒 ]
1 / 赤土亭楼 | Laboratory of Architecture #3 | 2023 | 美国
2年前|archdaily|建筑|100%
Navigating mountainous topography, our architectural pursuit led to crafting a pavilion-style residence on a leveled expanse, basking in abundant southern sunlight. This dwelling rests upon a purpose-built, straight stage, overcoming challenges through economical land redistribution and terrain ...


预览图片
2 / 泰国涮实验室餐厅(2020)(Integrated Field)设计
5年前|archdaily|餐饮|100%...abu laboratory.' ,After a thorough analysis of the functional spaces of laboratories and shabu restaurants, we find certain commonalities. The first thing we look into is the usability of functional spaces. A scientific experiment and a shabu meal are similar in that they both need a handful of e...


预览图片
3 / 法国ISAE-SUPAERO 81校园(2019)(LCR Architectes)设计
5年前|archdaily|建筑|100%...echnical rooms.,The other part of the building hosts classified research laboratories. This «sensitive» part of the project is turned towards the interior of ISAE-SUPAE- RO. A fully enclosed patio is laid out to naturally light the offices and provide a secure outdoor area.,The issue of access...


预览图片
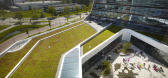
4 / UNStudio creates transparent work environment at mirai house
13年前|BILI|建筑|100%...
location: bio science park, leiden, nl
area: offices approx. 11,200 m2. laboratories approx. 5,500 m2. parking places 300.
site: 11270 m2, built 3921 m2
programme: offices and laboratories
design: 2009
realisation: 2012
photos: christian richters and rick geenjaar
UNstudio design team: be...




预览图片
5 / Fleury Polaris 办公室 | Perkins&Will | 2023 | 巴西
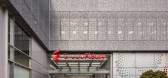
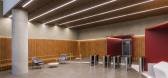
1年前|perkinswill|办公|100%... entire technical planning for the group’s central analysis and research laboratories, located in a building in the Brooklin district, in the southern region of São Paulo. Designers from the healthcare and corporate interiors teams of the studio worked together, demonstrating the effectiveness of...


预览图片
6 / 动物卫生(EVAH)办公室 | Linebox Studio | 2022 | 加拿大
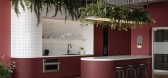
3年前|OfficeSnapshots|办公|100%...ng innovation. A large part of their research work is carried out in their laboratories in Saint-Hyacinthe. We wanted to transcribe part of this universe through the design of their new office in Montreal. We identified codes of the laboratory world and reworked them to combine them with a contempor...




预览图片
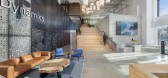
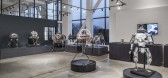
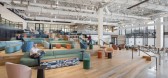
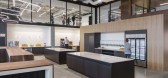
7 / 沃尔瑟姆波士顿动力公司办公室设计
5年前|OfficeSnapshots|办公|100%...ion, wellness, and connectivity – was one of the primary objectives. The laboratories also needed to be adaptable to their ever-changing environment and durable enough to withstand the activity of the engineers and robots.
Spanning three levels, the 180,000 SF facility was built within an exis...


预览图片
8 / 就不用雅培员工信用联盟(亚历克)办公室设计
5年前|OfficeSnapshots|办公|100%
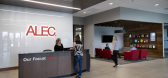
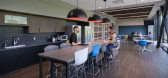
Design Collaborative was tasked with the office design for Abbott Laboratories Employees Credit Union located in Gurnee, Illinois.
ALEC wanted a place that was worthy of their people, clients and employees, a space that was welcoming and inviting. The building is on par with the services that ...




预览图片
9 / Il Prisma 办公室 | Il Prisma | 2024 | 意大利
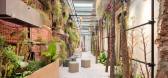
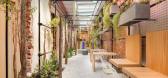
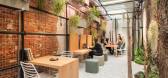
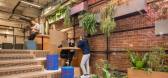
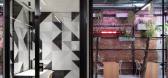
1年前|OfficeSnapshots|办公|100%,客户:Il Prisma, ,面积:11,840 sqft,年份:2024,坐落:Milan, Italy, ,行业: Design, ,In early 2024, in Milan, we opened Il Prisma Live, our new headquarters conceived as an observatory on the humans of tomorrow. As an architecture and design firm, this project offered us ...

预览图片
10 / 柏林KWS办公室设计
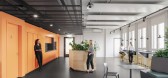
5年前|OfficeSnapshots|办公|100%... but it is a bit dusty. Modern seeds have long been developed in hi-tech laboratories and hold incredible potential: They are adapted to the respective climate and soil, increase yields and reduce the use of pesticides. Seeds are also the specialty of KWS, a traditional, independent family company i...


预览图片
11 / 1334工作室 (2019) (debartolo architects)设计
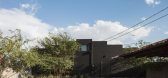
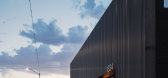
6年前|archdaily|办公|100%Adaptive Reuse, Offices Interiors, Phoenix, United States,设计师:debartolo architects, 面积: 465 m²,年份:2019,摄影:Roehner + Ryan,建造商: Interface, Bosch, Duravit,设计团队:Jack DeBartolo 3 FAIA, Tricia DeBartolo, Mike Roth, Jeff Kershaw,业主:debartolo...


预览图片
12 / 杭州Saint Deem科技 | LU Design Studio | 2021 | 中国浙江
4年前|OfficeSnapshots|办公|100%...ded into R & D area and business area, including office work area, several laboratories and small conference rooms, a large conference room for training and business roadshow, board round table room, tea area, and President’s office with toilet, small bedroom and tea space.,We try our best to re...


预览图片
13 / Ensamble以(Ensamble造价)Ensamble工作室设计
5年前|Archilovers|建筑|100%
Ensamble Fabrica is the new prototyping facility and fabrication laboratory of Ensamble Studio in Madrid. Besides serving its purpose as a work place, it is a proof of concept that tests the hybrid steel-concrete construction technology our firm has developed in the past years, meant to innovate t...


预览图片
14 / 波特兰ZoomCare办公室设计
5年前|OfficeSnapshots|办公|100%,客户:Zoom+Care, ,面积:21,000 sqft,年份:2018,坐落:Portland, Oregon, United States, ,行业: Healthcare, ,TVA Architects designed the part workshop, part laboratory for ZoomCare, the unique healthcare startup company located in Portland, Oregon.,Having relocated their...


预览图片
15 / 墨尔本澳大利亚道路研究委员会办公室设计
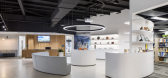
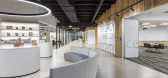
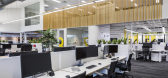
6年前|OfficeSnapshots|办公|98%...he project, with large client/partner facing areas, flexible office space, laboratories, warehouse and outdoor areas, plus a focus on change management throughout the entire process, we were well placed with our offering to add real value to this project.Our dynamic Design and Construction methodolo...


预览图片
16 / 美国 | Bell Works | 办公 | 2019 | Alexander Gorlin Architects
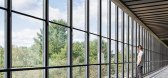
4年前|archdaily|办公|97%... description: This architectural masterpiece was the former home of Bell Laboratories, the scientific research arm of Bell Telephone Company. Historic discoveries were made in Ball Labs including the technology for the cell phone, the laser, the Telstar satellite, and the discovery of radio astro...



预览图片
17 / 办公室旧金山奥利设计
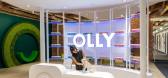
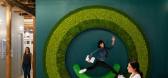
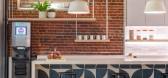
3年前|OfficeSnapshots|办公|96%,客户:OLLY, ,面积:20,000 sqft,年份:2020,坐落:California, San Francisco, United States, ,行业: Healthcare, ,Fennie + Mehl created an industrial office space that reflects the company mission of OLLY in San Francisco, California.,OLLY, makers of nutritious gummy sup...



预览图片
18 / 巴黎普华永道体验中心办公室设计
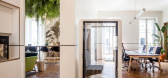
6年前|OfficeSnapshots|办公|94%Vincent & Gloria Architectes recently completed the design for the PwC Experience Center located in Paris, France.The audit firm PwC has chosen to install its new Experience Center in the heart of the new epicenter of the French Tech, real showcase of the brand. Breaking the corporate style specific...



预览图片
19 / Wack 办公室 | Ippolito Fleitz Group | 2024 | 德国
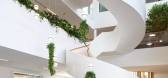
1年前|Ippolito.Fleitz|办公|94%... as a space spanned by visual axes. Windows provide insights into research laboratories, a showroom and the corporate restaurant. They arouse a natural curiosity to peep behind the scenes and take a closer look at the company and its working methods. This openness renders the space inviting and esta...



预览图片
20 / 日本京都圣凯瑟琳高中厕所(2018)(Atelier Satoshi Takijiri Architects)设计
5年前|archdaily|建筑|93%High School, Renovation, Educational Interiors, Kyoto, Japan,设计师:Atelier Satoshi Takijiri Architects, 面积: 20 m²,年份:2018,摄影:Kiyoshi Nishioka,设计团队:Satoshi Takijiri,Project Leader:Fukawa Kougyou,Design:Atelier Satoshi Takijiri Architects,City:Kyoto[...


预览图片
21 / 西澳大利亚大学EZONE (2020) (Hassell)设计
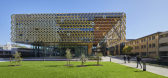
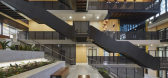
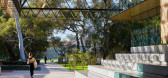
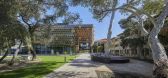
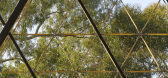
6年前|archdaily|建筑|90%...al’ plant room spaces, and informal breakout spaces linked to specialist laboratories and learning studios.” “The combination of the garden campus setting and the university as a place to meet, challenge, and exchange ideas feels as if it has coalesced into an outward-looking, international fa...

预览图片


23 / 明尼阿波利斯参数办公室设计
6年前|OfficeSnapshots|办公|88%Studio BV was tasked with the design of the Parameters showroom offices located in Minneapolis, Minnesota.Studio BV created a working showroom that balances the legacy of Knoll with the contemporary feelings of Muuto. This working showroom is the perfect balance of a showroom and office. The office...


预览图片
24 / 米兰理工大学(2020)(Paolo Bodega Architettura)设计
6年前|archdaily|文育|86%...q.m. of floor space, it comprises a New Building containing classrooms and laboratories and two refurbished Historic Buildings with their characteristic ‘fishbone’ arrangement typical for the hospital structures which accommodate offices and departments. Purposefully open and democratic, this pl...


预览图片
25 / 米兰理工大学(Polytechnic University of Milan)Paolo Bodega Architettura 设计
6年前|archdaily|文育|85%...q.m. of floor space, it comprises a New Building containing classrooms and laboratories and two refurbished Historic Buildings with their characteristic ‘fishbone’ arrangement typical for the hospital structures which accommodate offices and departments. Purposefully open and democratic, this pl...



预览图片



