1 / 泰国辛德霍恩凯宾斯基酒店,插入弧形泳池(2020)(Plan Architect)设计
5年前|archdaily|建筑|100%酒店建筑, 酒店, 巴吞旺县, 泰国,建筑设计:Plan Architect, 面积:70000 m²,项目年份:2020,摄影师: Ketsiree Wongwan,厂家:Alucobond, SK Kaken, THAPANIN, TOA,领衔建筑师:Sinn Phonghanyudh,设计团队:Somsak Chanokprasit, Wara Jithpratugs, Paveen Rojcha...


预览图片
2 / 泰国农业部金禧年博物馆,‘倾倒’的大楼(2015)(Plan Architect)设计
6年前|archdaily|文育|99%混合用途建筑, 展陈建筑, 办公设施, 泰国,建筑师:Plan Architect, 面积:5900 m²,项目年份:2015,摄影师: Panoramic Studio,厂家:Bluescope, Danpal, S&P NAKORNLUANG, TOA, WILLY,主创建筑师:Plan Architect Company Limited,项目团队:Sinn Phonghanyudh...

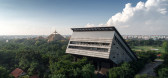
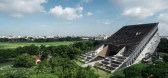


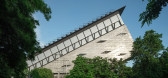
预览图片
3 / 曼谷预科二块D(2020)(计划架构师)设计
5年前|archdaily|建筑|97%Educational Architecture, High School, Khet Watthana, Thailand,设计师:Plan Architect, 面积: 7700 m²,年份:2020,摄影:Panoramic Studio,建造商: Bluescope, Fórmica, Shara, TOA, WILLY,负责建筑师: Plan Architect Company Limited,设计团队:Sinn Phonghanyudh,...

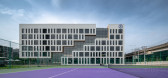


预览图片
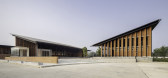
4 / 泰国红十字基金会福利院(2019)(Plan Architect)设计
6年前|archdaily|文育|96%集合住宅, 其他教育设施, 泰国,建筑师:Plan Architect, 面积:5700 m²,项目年份:2019,摄影师: Ketsiree Wongwan,厂家:Bluescope, COTTO, SCG, TOA, WILLY,主创建筑师:Plan Architect Company Limited,设计团队:Wara Jithpratugs, Anak Boonprasartsuk, Jitti...


预览图片
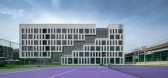
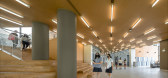
5 / 泰国曼谷预备学校二期D区(2020)(Plan Architect)设计
5年前|archdaily|建筑|94%...cacional, Escola Secundária, Khet Watthana, Tailândia,设计师:Plan Architect, 面积:7700 m²,年份:2020,摄影:Panoramic Studio,建造商:Bluescope, Fórmica, Shara, TOA, WILLY,Arquitetos Responsáveis:Plan Architect Company Limited,设计团队:Sinn Phonghanyudh, W...




预览图片
6 / 日本蓝瓶咖啡京都清山口咖啡馆(2020)(Jo Nagasaka+Schemata Architects)设计
5年前|archdaily|餐饮|87%...p, Coffee Shop Interiors, Kyoto, Japan,设计师:Jo Nagasaka, Schemata Architects, 面积: 123 m²,年份:2020,摄影:Takumi Ota,负责建筑师:Jo Nagasaka, Schemata Architect,设计团队:Schemata Architect,Kitchen:HOSHIZAKI TOKYO Company Limited,Sound Plan:WHITELIGHT ...


预览图片
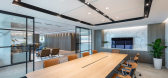
7 / 香港机密资产管理公司办事处设计
6年前|OfficeSnapshots|办公|82%in-between architects have designed the offices for a confidential asset management company located in Hong Kong.The client’s design brief is simple – to deliver an inspiring workspace to encourage both collaboration and communication. We spent time to learn how they work and what is needed to i...





预览图片
8 / 越南雅各布工厂,郁郁葱葱的表皮(2020)(G8A Architecture & Urban Planning)设计
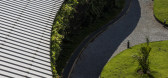
6年前|archdaily|建筑|81%...厂, 可持续性 & 绿色设计, 胡志明市, 越南,建筑师:G8A Architecture & Urban Planning, rollimarchini architekten, 面积:13000 m²,项目年份:2020,摄影师: Hiroyuki Oki, Severin Jakob,厂家:AutoDesk, DELABIE, Decocrete, INAX, Molution, Paragon, Sttel,责任建...




预览图片
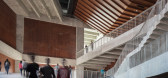
9 / 印度塔帕尔大学实验室(2019)(Designplus Associates Services+Mccullough Mulvin Architects)设计
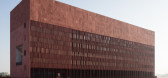
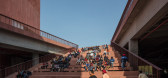
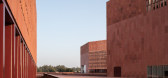
5年前|archdaily|建筑|81%...ala, India,设计师:Designplus Associates Services, Mccullough Mulvin Architects, 面积: 30809 m²,年份:2019,摄影:Christian Richters,负责建筑师:McCullough Mulvin Architects, Designplus Associates Services,Civil And Structural Engineer: Pristine Solutions Delhi,Qua...


预览图片
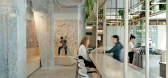
10 / 以色列 | Playstudios HQ | 办公 | 2019 | RUST architects 设计
6年前|RUST.architects|餐饮|80%...计,室内设计,特拉维夫-雅法,以色列
,建筑师:RUST architects
,面积:2500 m²
,年份:2019
,摄影:Gidon Levin
,供应商:AutoDesk, Sancal, Midj, Caesar, Innovate Israel, Interetz, Weinbroom
,负责建筑师:Shany Tal, Raanan Stern
,设计团队...


预览图片

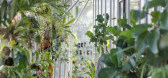
11 / 房子的操作系统(2020)(1 - 1建筑师)设计
5年前|archdaily|建筑|79%Houses, Japan,设计师:1-1 Architects, 面积: 166 m²,年份:2020,Lead 设计师:Yuki Kamiya, Shoichi Ishikawa,景观设计:Takumi Sugiyama,Structural Design:Komatsu Structural Design,Construction:Hirata Building Company Limited,Country:Japan,设计师描述 | Designer...



预览图片
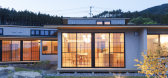
12 / 老房子在陆前高田市“Hokkori-ya”(2019)(狗)设计
6年前|archdaily|建筑|79%...Interiors, Rikuzentakata, Japan,设计师:DOG, The University of Tokyo Architectural Planning & Design Lab, 面积: 983 m²,年份:2019,摄影:Nao Takahashi,建造商: Vectorworks, IOC, Panasonic, YKK AP, ADVAN, Adobe, SHIKOKU CHEMICALS, Trimble Navigation, Union,负责建筑...


预览图片
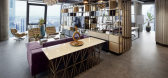
13 / 伊斯坦布尔科尼办事处设计
6年前|OfficeSnapshots|办公|78%Iglo Architects has realized the office design for AT Kearney, a management consulting company, located in Istanbul, Turkey.AT Kearney Office in Istanbul by Iglo Architects offers a modern, flexible and creative environment for the employees, while hosting the customers in a stylish and well-designe...



预览图片
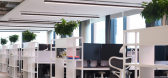
14 / 莫斯科融合核心办公室设计
6年前|OfficeSnapshots|办公|77%T+T Architects realized the office design for Fusion Core, a computer game developer, located in Moscow, Russia.Kitchen instead of Reception, game consoles and white carpets. The new “Blank Office” of the computer game developer Fusion Core, designed by T+T Architects.Fusion Core Company develop...




预览图片
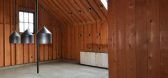
15 / 谷仓住宅(Tack Barn)(2017)(Faulkner Architects)设计
5年前|Faulkner.Archit|住宅|74%Houses, Adaptive Reuse, Sonoma, United States,设计师:Faulkner Architects, 面积: 1418 m²,年份:2017,摄影:Joe Fletcher, Hammond and Company, Concept Lighting Lab, Faulkner Architects,建造商: 12th Avenue Iron, Rohl, Duravit, Dynamic Steel Arte, Shaws of Darwen, Smeg,A...


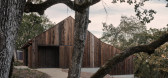
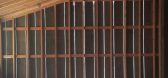

预览图片
16 / 米其林总部 | Encore Heureux Architectes | 2021 | 法国
3年前|OfficeSnapshots|办公|73%...:Clermont-Ferrand, France, ,行业: Manufacturing, ,Encore Heureux Architectes designed the Michelin Headquarters with sophistication and a strong sense of brand identity in Clermont-Ferrand, France.,Implanted on the Carmes site of Clermont-Ferrand since the company’s inception in the la...


预览图片
17 / 日本Imaise之家(2020)(Tatsuya Kawamoto + Associates)设计
5年前|archdaily|建筑|71%...tes, 面积: 140 m²,年份:2020,摄影:Takashi Uemura,Lead Architect:Tatsuya Kawamoto,Architect:Tatsuya Kawamoto + Associates,Contractor:Sawazaki kensetsu Company Limited,City:Ichinomiya,Country:Japan,设计师描述 | Designer description: When both "high earthquake resi...


预览图片
18 / 蒙特利尔光速办公室设计
5年前|OfficeSnapshots|办公|69%
ACDF Architecture completed the final phases of the new Lightspeed offices, taking into consideration the current health landscape in Montreal, Canada.
ACDF Architecture, a firm renowned for its ambitious, design-savvy commercial, residential, hospitality, and institutional projects, is proud t...


预览图片
19 / 雪屋(2019)(HOUSECONCEPT.VN)设计
6年前|archdaily|建筑|66%... urban area of Viet Nam. Although the frontage is only 05 meters wide, the architect cleverly synchronizes the façade with the neighboring house to create the illusion of broadness.,1st Floor, (Front) Working area of company staffs specializing in interior design and construction. (Back) A studio...


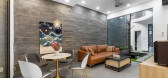


预览图片
20 / 酒店苏(2020)(假设设计办公室)设计
5年前|archdaily|建筑|66%...chikawa, Trimble Navigation, avelco,Client:ABUNZE Company Limited,Lead Architect:Makoto Tanijiri, Ai Yoshida, Yuki Moriya,设计团队:KAMO CRAFT, Filaments, solso,City:Goto,Country:Japan,设计师描述 | Designer description: We are planning to renovate an RC house built in the 198...


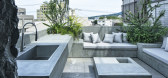

预览图片
21 / 林克屋 | Openideas Architects | 2023 | 印度
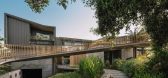
2年前|OpenIdeas|住宅|65%...turn, and where every day is an experience.
,项目设计:Openideas Architects,项目面积: 22000 ft²,项目年份:2023,项目摄影:The Fishy Project,Principal 项目设计:Monarch Champaneri, Niralee Champaneri and Nilesh Gajera,设计团队: Chitra Shah, Sahil Soni ,B...


预览图片
22 / 约翰内斯堡MC办公室设计
5年前|OfficeSnapshots|办公|65%

TCRPV Architects were trusted with the design of the MC offices located in Johannesburg, South Africa.
In line with the Design Guidelines, the MC development team not only set out to build one of the most advanced refineries in South Africa but produce an environment that reflected some of the ...




预览图片

23 / Nana Coffee Roasters | IDIN Architects | 2023 | 泰国
1年前|archdaily|建筑|65%...l", this story, combined with the available small space, have inspired the architect to design a cave-like structure containing "space within space".
These layers of volumes differ in size, urging the customers to explore the "sequence of volumes", imitating the spatial atmosphere of caves. The...



预览图片
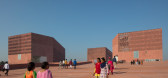
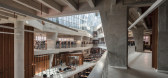
24 / 印度塔帕尔大学学习实验室(2019)(Mccullough Mulvin Architects)设计
5年前|archdaily|建筑|64%...ala, India,设计师:Designplus Associates Services, Mccullough Mulvin Architects, 面积:30809 m²,年份:2019,摄影:Christian Richters,负责建筑师:McCullough Mulvin Architects, Designplus Associates Services,Ingeniería Civil Y Estructural:Pristine Solutions Delhi,Ap...



预览图片
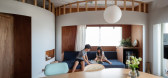
25 / 日本Rib公寓(2020)(Ryu Mitarai & Associates)设计
5年前|archdaily|住宅|64%Apartment Interiors, Japan,设计师:Ryu Mitarai & Associates, Architects, 面积: 74 m²,年份:2020,摄影:Kai Nakamura,建造商: Kawashima Selkon, Tokyo-Koei,负责建筑师:Ryu Mitarai,设计团队:Ryu Mitarai & Associates, Architects,Engineering & Construction:RO...



预览图片



