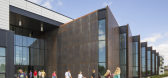
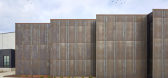

1 / 美国发现高中(2018)(DLR Group)设计
5年前|archdaily|建筑|100%...]The building supports a new program centered on collaborative, integrated learning teams with a STEAM focus. Project-based learning – which provides real-world benefits by offering students industry accreditation, leadership development, dual enrollment, peer-to-peer and student-to-teacher colla...


预览图片
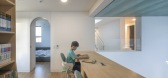
2 / 永川三兄弟家 | Plan Architects Office | 2022 | 韩国
2年前|archdaily|建筑|100%... house were made in consideration of whether the children can have fun and learn in a safe environment and make valuable childhood memories at the house. This idea basically needed a wide space, but the land area needed to be bigger (146 m2, 44 pyeong). It was necessary to capture characteristics th...



预览图片
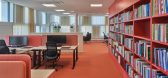
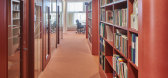
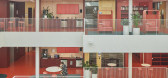
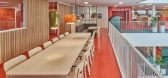
3 / (Malardalen大学校园Eskilstuna) AIX Arkitekter AB设计
6年前|Archilovers|文育|100%... there is room for group work and individually concentrated work.
The learning areas have been designed based on the latest research regarding learning. A large variety of training rooms have been created, from large auditoriums to classrooms. There are also special rooms such as studios, works...


预览图片
4 / 上海莉莉丝游戏办公室设计
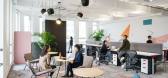
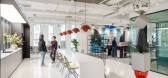
5年前|OfficeSnapshots|办公|100%...Choices and work-life balance,To support Lilith’s culture of life-long learning and self-run, hobby-based communities, the workplace introduces a range of facilities including a music room, photo studio, film screening room and games room. A full-equipped, professionally-operated gym and a cat r...




预览图片
5 / Absorb 软件办公室 | Kasian Architecture Interior Design and Planning | 2020 | 加拿大
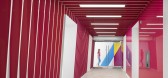
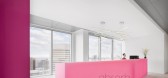
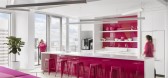
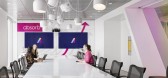
3年前|OfficeSnapshots|办公|100%...in Calgary, Canada.,Absorb Software is a global innovator in cloud-based learning management systems that has experienced recent rapid growth. The team works hard and plays hard, and CEO Mike Owens wanted to create an environment to reward his employees with a workplace that supports wellness and ...


预览图片
6 / Kasian 办公室 | Kasian | 2022 | 加拿大
1年前|OfficeSnapshots|办公|100%...022,坐落:Calgary, Canada, ,行业: Architecture Firm, ,Through learnings and opportunities gained by remote work during the COVID-19 Pandemic, Kasian embarked on a firm-wide workplace strategy to gain feedback from staff and leadership on changes to our ways of working and to our culture...




预览图片
7 / 拉筹伯大学体育公园(2020)(Warren and Mahoney)设计
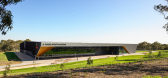
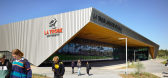
5年前|archdaily|建筑|100%...he indoor and outdoor playing areas, opening out both sides and creating a learning zone that links codes and functions.,State-of-the-art sports science technology, including advanced physiology and biomechanics labs, is integrated seamlessly into the design. The outdoor football fields flow right...



预览图片
8 / Londrina SENAI的人工智能中心办公室设计
5年前|OfficeSnapshots|办公|98%...doption of artificial intelligence technologies, such as big data, machine learning and cloud computing, by the industrial sector in Paraná and Brazil. The city located in the north of the Paraná state was chosen because it has a growing innovation ecosystem, allied to a solid university community...


预览图片
9 / Hitachi咨询公司伦敦办公室
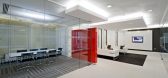
13年前|wenming-1980|办公|97%...g an aura of dynamism, creativity and excitement, and support a culture of learning. This would have the additional and no less important benefit of making the firm more attractive to potential new talent. A final need was to create an efficient workplace offering a good measure of flexibility, sust...


预览图片
10 / 汉堡Netlight办公室设计
6年前|OfficeSnapshots|办公|97%...of Netlight based on a comprehensive knowledge exchange and the passion to learn from each other. This cross-border exchange is the source of their success. Customers not only benefit from the skills of their consultants, but also from the input of a worldwide network of professionals.The process of...


预览图片
11 / 技术指导中心 | Artystry | 2023 | 印度
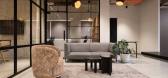
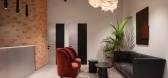
1年前|OfficeSnapshots|办公|96%...a unique centre for online coaching that invokes a culture of teaching and learning – and left Artystry to their own devices for the rest.,Having design freedom meant an opportunity for Artystry to push the boundaries of design and see how they could balance new ideas with the client’s needs. ...



预览图片
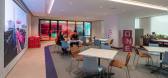
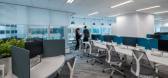
12 / 香港海洋网络表达的办公室设计
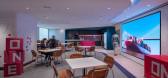
3年前|OfficeSnapshots|办公|94%...ti-purpose spaces, designed to draw together colleagues for collaboration, learning and socialisation. Our designers took inspiration from the sea and dockside for these spaces: An intricately detailed model ship is on display here, as well as a symbolic marine telescope poised at the windows and pe...



预览图片
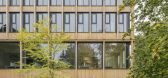
13 / 奥地利维也纳博库图书馆和讨论会中心(2020)(SWAP Architekten + DELTA)设计
5年前|archdaily|建筑|92%...e wood surfaces, the high proportion of daylight contributes to a pleasant learning and working environment.,The appearance of the building is characterized by its timber skeleton construction. The façade grid of untreated wood is continued in the interior of the entrance level and the library as...



预览图片
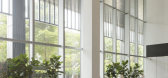
14 / Ascent办公大厦(2018)(Studio Woodroffe Papa)设计
6年前|archdaily|建筑|91%...ting that encourages crossovers and synergies between working, playing and learning.,While the upper levels provide large, deep plan office space flexibility for regional headquarters and R+D companies, the lower two levels - the project’s so-called ‘thickened ground’ - accommodates double...





预览图片
15 / 在家里给法国里维埃拉一剂简单的绘画技巧
6年前|ArchitecturalDi|软装|89%...ctions will prevent Americans from visiting the new locale this season, we learned a few simple ways to recreate the hotel’s warm, beachy look with a simple paint job.
A band of deep green is painted along the wall in one of the guest rooms. The palette was inspired by “the warm colors from t...





预览图片
16 / 尼瑟斯特农场(Nithurst Farm)Adam Richards 设计
6年前|Adam.Richards|建筑|89%... most notably included the Ditchling Museum of Art + Craft and the Gardens Learning Centre and Café at Walmer Castle. The handling of such buildings by ARA is one they define as an approach that seeks ‘to transform the deeper themes within its projects into engaging critical, spatial, social and ...




预览图片
17 / 韦恩自由财产信托办公室设计
6年前|OfficeSnapshots|办公|85%...charge, social events, team building, shuffleboard competitions, lunch and learns and company wide town hall meetings.The aesthetic, in the use of exposed ceilings, polished concrete floors and black steel framing around glass partitions and windows is ‘modern industrial’ references the company...



预览图片
18 / 班加罗尔Taliesyn办公室设计
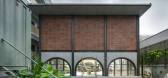

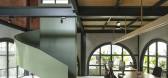
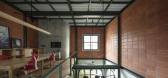
3年前|OfficeSnapshots|办公|84%...ial library along the East West. Garnered from the practice of interactive learning and dialogue, the overall planning encompasses a blend of open and semi-open landscape areas that offer respite from the built.,The Built,Blurring the boundaries between the built and open embraces the biophilic ...


预览图片
19 / 雷克萨斯冠首次非洲著名的年度设计大奖获得者
6年前|ArchitecturalDi|设计情报|84%...lessons. All our future designs will be aligned with the key principles we learned as part of the Lexus family.”
,转载自:Architectural Digest,语言:English,阅读原文


预览图片
20 / 利马宝洁(宝洁(Procter & Gamble)办公室设计
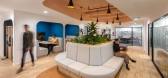
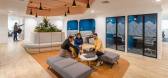
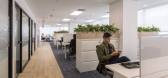
3年前|OfficeSnapshots|办公|83%...n a variety of settings that foster and promote innovation, collaboration, learning and socialisation. This is further emphasised through spatial flow from public to private, access to natural light and views, and overall look and feel. The final outcome of Lima’s office space was meaningfully sha...



预览图片
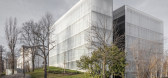
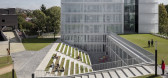
21 / 校园和创意创新知识公园(2019)(3h architecture)设计
5年前|archdaily|文育|83%...pus houses teaching and research facilities, but also creates an inspiring learning environment. Our design reaches back to the original concept by Z. Farkasdy and aligns three buildings on an axis. The volume of the “BASE” building for undergraduates has an extraordinary suspended structure, wh...



预览图片
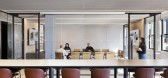
22 / 纽约Spectorgroup办公室设计
3年前|OfficeSnapshots|办公|82%...orming sessions, video calls, or face-to-face conversations. The firm also learned that 75% of its team wanted to have their own desk while maintaining the option to move around the office and work in various spaces. With the same data-driven strategies the team uses with its clients, they created a...




预览图片
23 / 英国科尔切斯特的第一站当代艺术中心
14年前|大陈|设计情报|82%...ed within interior promenade
leading towards a wood veneered auditorium, learning areas, exhibits and finally the cafe which is naturally illuminated
with clerestory windows. guests may access an outdoor terrace with views of the garden and interchangeable installations
of sculptures. gallerie...
预览图片
24 / “五间屋”启发五彩世界 | 无锡 VIA 佛蒙特国际學校
7年前|AR发布|设计情报|81%...ouses helps to make the space vigorous and provides the students with nice learning atmosphere .
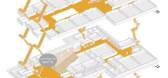
02THE FIVE HOUSES 五间屋
▼使用场景 library
在全球化思维的浪潮中,“五间屋”作为图书馆的标志符号,既被赋予了与五大洲紧密相连的宏大愿景,也...



预览图片
25 / 无锡 VIA 佛蒙特国际學校 | 感知五彩世界,品五味人生的大门
7年前|AR发布|建筑|80%...ouses helps to make the space vigorous and provides the students with nice learning atmosphere .
02THE FIVE HOUSES 五间屋
▼使用场景 library
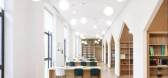
在全球化思维的浪潮中,“五间屋”作为图书馆的标志符号,既被赋予了与五大洲紧密相连的宏大愿景,也...


预览图片



