约有300项符合查询结果,库内数据总量为1205566项。[ 耗时:0.0320秒 ]
1 / 永川三兄弟家 | Plan Architects Office | 2022 | 韩国
2年前|archdaily|建筑|100%...standardized house space. Still, it was hard for the couple to make family plans and control their way of living depending on the house structure. Our previous urban housing examples were covered in various media, and the house owners sympathized with our ideas. So, they came all the way from Gyeong...



预览图片
2 / Plan de Barrancas House | PPAA | 2024 | 墨西哥
2月前|PPAA|建筑|100%,项目设计:PPAA,项目面积: 477m²,项目年份:2024,项目摄影: Luis Garvan,Category: Houses,设计团队: Pablo Pérez Palacios, Emilio Calvo, Miguel Vargas, Adán García, Andrés Domínguez, Nancy Estevez, Marcelino Pacheco, Jonathan Reséndiz,转载自:Archdail...


预览图片
3 / Yearly Plan House | 潘晖建筑 | 2026 | 中国四川
7天前|序赞精选|建筑|100%
Yearly Plan House在成都麓湖启幕,其设计概念凝聚为三个核心维度:对原始建筑结构的转译、对成都城市气质的捕捉,以及将空间塑造为一座“盛满光线的艺术容器”。
▽建筑形态草图© 潘晖建筑设计工作室
▽建筑外立...


预览图片
4 / 哥伦比亚 | 拉西里亚的住宅 | 2020 | Plan:b arquitectos
4年前|archdaily|建筑|100%房屋,阿马加,哥伦比亚,设计师:Plan:b arquitectos, 面积: 1700 ft²,年份:2020,摄影:Alejandro Arango,供应商: Alfarera Pueblo Viejo, Casa Medina, Corona, Distecsa ,首席设计师:Felipe Mesa, Federico Mesa,项目方向:Cristian Camacho, Veró...


预览图片
5 / 德塞尔的社会住房 | Studio Farris Architects | 2021 | 比利时
3年前|Archilovers|建筑|100%...件:Studio Farris Architects - Social Housing in Dessel - DW 00 - Site plan at ground level.pdf,附件:Studio Farris Architects - Social Housing in Dessel - DW 01 - Site plan at upper level.pdf,附件:Studio Farris Architects - Social Housing in Dessel - DW AXO - Axonometric.pdf,附件...


预览图片
6 / interactive floor plan stable acre house norfolk
7年前|muoilvp|产品应用|100%Interactive floor plan: Stable Acre House, Norfolk, by Architect David Kohn Photography: Philip Sinden
剑桥最受关注的新兴人才之一,哥伦比亚大学和哥伦比亚大学毕业生建筑师David Kohn于2007成立了伦敦工作室。得益于在卡鲁索圣约翰的...


预览图片
7 / interactive floor plan stable acre house norfolk
7年前|kseven|产品应用|100%Interactive floor plan: Stable Acre House, Norfolk, by Architect David Kohn Photography: Philip Sinden
剑桥最受关注的新兴人才之一,哥伦比亚大学和哥伦比亚大学毕业生建筑师David Kohn于2007成立了伦敦工作室。得益于在卡鲁索圣约翰的...




预览图片
8 / interactive floor plan stable acre house norfolk
7年前|云淡轻风|软装|100%Interactive floor plan: Stable Acre House, Norfolk, by Architect David Kohn Photography: Philip Sinden
剑桥最受关注的新兴人才之一,哥伦比亚大学和哥伦比亚大学毕业生建筑师David Kohn于2007成立了伦敦工作室。得益于在卡鲁索圣约翰的...


预览图片
9 / 萨巴特之家 | Fran Silvestre Arquitectos | 2023 | 西班牙
2年前|Fran.Silvestre.|建筑|100%...关附件下载:
,附件:FRAN SILVESTRE ARQUITECTOS_SABATER HOUSE_PLANS_001.pdf
,附件:FRAN SILVESTRE ARQUITECTOS_SABATER HOUSE_PLANS_002.pdf
,附件:FRAN SILVESTRE ARQUITECTOS_SABATER HOUSE_PLANS_003.pdf
,附件:FRAN SILVESTRE ARQUITECTOS_SABATER HOUSE_PLANS_004.pdf
...





预览图片
10 / (Twin-Lah 房子) G8A Architecture & Urban Planning设计
6年前|Archilovers|建筑|100%...n-lah.pdf,转载自:Archilovers,设计师:G8A Architecture & Urban Planning,坐落:Geneva / Switzerland / 2019,语言:English,阅读原文





预览图片
11 / 庭院别墅 | Rushi Shah Architects | 2023 | 印度
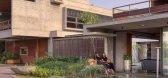
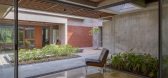
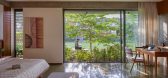
2年前|archdaily|建筑|100%...xact same houses for 2 families on 2 amalgamated plots. The overall master plan of the site is designed with 2 houses placement and a driveway surrounded by green islands. Both house placements offer a central garden view along with a private garden view. The areas near the houses are designed as gr...



预览图片
12 / 日本I住宅(2009)(miya akiko architecture atelier)设计
5年前|archdaily|建筑|100%... realized clearly nor exactly the outline of the house. The 10 pieces of L-plan walls were put on the polar coordinate system like another work of mine “house K”. L-plan wall makes an external corner angle and internal angle in itself, making inside and outside at the same time treating both sid...


预览图片
13 / interactive floor plan brighton house melbourne
7年前|mijunyan|住宅|100%...shade for the warmer months
keywords:Architecture, floor plan, Australia, interior, design
关键词:建筑,平面图,澳大利亚,室内,设计
这条宽阔的绿树成荫的街道坐落在墨尔本海湾边的郊区布莱顿,这里居住着越来...


预览图片
14 / Narrabeen House \ Choi Ropiha Fighera
15年前|qiaomaomao|住宅|100%...garden suburb’ ideals espoused by early 20th cen- tury Australian town planning. The Narrabeen House of 2009 sits in this historical context amongst the other two storey family homes with each dutifully addressing a quiet, tree-lined street.
It is a safe and familiar setting; no hint is given o...


预览图片
15 / Ocean Grove House | Kennedy Nolan | 2024 | 澳大利亚
1年前|Kennedy.Nolan|住宅|100%
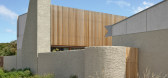
Ground Floor Plan
First Floor Plan
,转自:Kennedy Nolan,图片©Kennedy Nolan,编辑:序赞网,阅读原文


预览图片
16 / Brunswick East House | Studio Esteta
6年前|Studio.Esteta|住宅|100%...ted palette that imbues a sense of warmth and carefully considered spatial planning that, although compact, nurtures the allusion of space.
The brief sort to maintain the existing building foot print but maximise spatial efficiencies to incorporate a new master ensuite and W.I.R...


预览图片
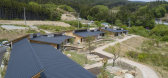
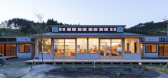
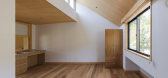
17 / 老房子在陆前高田市“Hokkori-ya”(2019)(狗)设计
6年前|archdaily|建筑|100%...uzentakata, Japan,设计师:DOG, The University of Tokyo Architectural Planning & Design Lab, 面积: 983 m²,年份:2019,摄影:Nao Takahashi,建造商: Vectorworks, IOC, Panasonic, YKK AP, ADVAN, Adobe, SHIKOKU CHEMICALS, Trimble Navigation, Union,负责建筑师:Toshio Ot...


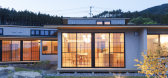
预览图片
18 / 美国俾斯麦之家(2019)Andrew Burges Architects设计
5年前|Archilovers|住宅|100%... by the partners of Robert Plumb Build, Bill Clifton and Will Dangar. With plans already developed for Bill’s House by Potter Wilson architects, our project simultaneously responds to those proposed plans, the very specific client brief, and the opportunity to enliven the public realm by orchestra...


预览图片
19 / 如何转换一个时期的家-五个建筑工作室分享他们的建议
6年前|TheModernHouse|软装|100%...r advice, tips and words of wisdom on how to convert a period home.
1. Plan, plan, plan, and plan some more.
It might seem like it goes without saying, but you’ll never be at a loss for planning too much – especially with a period property. Be realistic and leave a generous amount of ...


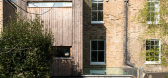


预览图片
20 / Trilogy House | Peter Stutchbury Architecture | 2023 | 澳大利亚
1年前|The.Local.Proje|住宅|100%...ultants,Land and Engineering Surveying by:Adam Clerke Surveyors,Town Planning by:Longitude Planning,Quantity Surveying by:Mitchell Brandtman,Environmental Consulting by:Don Edgar,转载自:The Local Project,图片@The Local Project,语言:英语,编辑:序赞网,阅...



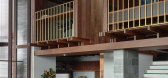


预览图片
21 / 锯齿形的房子(2020)(Jasper Smits Architecture)设计
6年前|archdaily|住宅|100%... been released. ZigZag has a width of 5.4 m.,Urban Development and floor plan. What makes these self-build plots special is that they only have a front garden. This garden is situated directly on the street, sometimes separated by a shed or workspace. This unique urban planning principle allows a ...

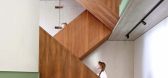



预览图片
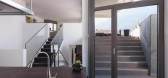
22 / davide macullo swiss house xxxiv galbisio switzerland
7年前|dzlqsq|住宅|100%...得了壁纸*最佳私人住宅奖提名。
An unconventional plan allows glazing to bring plenty of light into central living spaces such as the kitchen
Slim stairways with dark tiled flooring move inhabitants between the living spaces
The interior pla...



预览图片
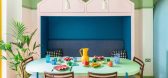
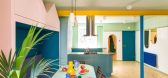
23 / 联合王国色彩斑斓的民宿(2020)(Office S&M)设计
5年前|Archilovers|建筑|100%...he family to enjoy. The reimagined lower ground floor now features an open plan, dual aspect kitchen and dining space achieved by removing internal walls, and a further two bathrooms and utility space. More unusually, the architects have designed all the furniture and deployed colour, mirrors and li...




预览图片
24 / Children’s House | Bernardo Bader Architekten | 2025 | 奥地利
1月前|archdaily|文育|100%...: Simon Martin, Feldkirch,结构工程: mkp, Dornbirn,Electrical Planning: Elektro Schneider, Andelsbuch,Technical Team: Planning team e-Plus, Dornbirn,项目业主: Marktgemeinde Wolfurt,项目成市: Wolfurt,项目国家: Austria,转载自:Archdaily,设计师:Bernar...


预览图片
25 / 董云霞之家建筑设计(2019)(Seoga Architecture)设计
5年前|archdaily|建筑|100%... shared yard where family members can optionally gather when necessary was planned.,The masses of the house were planned into the parking lot and the spaces where the in-laws will separately live in, according to the circulation as well as the shape and function of the site, and in the process of ...


预览图片



