约有200项符合查询结果,库内数据总量为1205589项。[ 耗时:0.0065秒 ]
1 / 德塞尔的社会住房 | Studio Farris Architects | 2021 | 比利时
3年前|Archilovers|建筑|100%...
由意大利建筑师 Giuseppe Farris 领导的位于安特卫普的 Studio Farris Architects 公司赢得了 De Ark 于 2012 年 6 月发起的竞赛。施工于 2018 年 2 月开始; 这些建筑于 2021 年 3 月完工,而景观美化于 2022 年 8 月完成。所有 22 套住宅均已分...


预览图片
2 / 特拉维夫Earnix办公室 | Shirli Zamir Design Studio | 2022 | 以色列
4年前|OfficeSnapshots|办公|100%...l, ,行业: Financial / Investments, Insurance, ,Shirli Zamir Design Studio completed a light and flexible workspace for the Earnix offices in Tel Aviv, Israel.,Earnix provides advanced insurance software, banking analytics and customer analytics software designed for the financial services ...
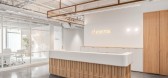
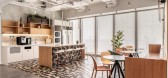


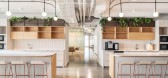
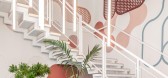
预览图片
3 / 圣何塞圣克拉拉家庭健康计划办公室设计
5年前|OfficeSnapshots|办公|100%...
Studio G Architects delivered a restorative and uplifting atmosphere for the offices of Santa Clara Family Health Plan in San Jose, California.
When envisioning its future headquarters, Santa Clara Family Health Plan soug...


预览图片
4 / Deepak+Kavita 设计工作室 | Deepak+Kavita Design Studio | 2022 | 印度
4年前|OfficeSnapshots|办公|100%,客户:Deepak+Kavita Design Studio, ,面积:800 sqft,年份:2022,坐落:Indore, India, ,行业: Architecture Firm, ,Deepak+Kavita Design Studio designed a small but thoughtful space for their own offices in Indore, India.,This 800 square feet architects studio situated in I...




预览图片
5 / 以色列 | Kape | 办公 | 软件 | 2021 | Shirli Zamir Design Studio
4年前|OfficeSnapshots|办公|100%...rael, ,行业: Hardware / Software Development, ,Shirli Zamir Design Studio maintained a simple color palette of natural materials and a minimalist look for the Kape offices in Tel Aviv, Israel.,Kape is a leading privacy-first digital security software provider offering a suite of solutions ...


预览图片
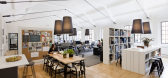
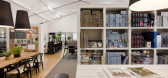
6 / 纽卡斯尔伯纳德室内办公室设计
6年前|OfficeSnapshots|办公|100%Bernard Interiors realized the design for their new studio located in Newcastle, England.UK-based interior design practice Bernard Interiors has been undergoing a programme of planned growth since 2017. As the team expanded they began looking for new premises with more space to be both comfortable a...


预览图片
7 / (Plasto-Vack Boutique Showroom)Flexicube Studio 设计
6年前|Archilovers|商业|100%
Flexicube studio create a showroom that consider a HOME for the world of pastry& cooking packaging.
Plasto-Vack Boutique showroom is a fashion store for high-quality quality packaging, hospitality products and accessories from the world of professional pastry, confectionery and cooking.
The ...


预览图片
8 / Malvern II | KB-ID Studio
8月前|The.Local.Proje|软装|100%...f a family home in inner-city Melbourne. Under the discerning eye of KB-ID Studio, the styling and interior decoration thoughtfully accentuates old and new through texture, tone and scale.Let this gracious Victorian home be a lesson in layering balanced with careful restraint. Karin Bochnik, founder...


预览图片
9 / 克利夫顿山庭院别墅 | Studio mkn | 2022 | 澳大利亚
2年前|archdaily|住宅|100%...uture flexibility. With laneway access at the rear, a double-storey garden studio nestles into the back of the site, providing a green backdrop to views from the calm spaces within.
Sustainability Features - Retention of the existing building.
,Passive solar design techniques for impro...


预览图片
10 / Parsippany-Troy山Bobst北美办事处设计
5年前|OfficeSnapshots|办公|100%...
Studio Eagle worked closely with packaging and label manufacturer, Bobst North America, to design their offices in Parsippany-Troy Hills, New Jersey.
From day one, Studio Eagle’s integrated methodology of strategy, desi...




预览图片
11 / Hegen办公室 | Conexus Studio | 2021 | 新加坡
4年前|OfficeSnapshots|办公|100%...8 sqft,年份:2021,坐落:Singapore, ,行业: FMCG, ,Conexus Studio worked to create a space that reflected the brand as well as the company values for the Hegen offices in Singapore.,Hegen is an internationally renowned company that designs practical, sustainable and meaningful prod...


预览图片
12 / 哈沙隆分配办公室设计
6年前|OfficeSnapshots|办公|100%T+R studio completed the offices design for Allot, a multinational network security provider, located in Hod Hasharon, Israel.Allot, a global provider of leading innovative network intelligence and security solutions for service providers and enterprises worldwide, asked T+R Studio designers to pla...


预览图片
13 / 阿德莱德Contech办公室设计
5年前|OfficeSnapshots|办公|100%...le meeting room, while providing a strong visual contrast to the open plan studio which accommodates eight staff workstations and a vast architectural library.
Select grade Tassie oak panelling seamlessly folds from floor to wall to ceiling, defining the minimal form that penetrates the space. Th...






预览图片
14 / 芝加哥高级集团办事处设计
6年前|OfficeSnapshots|办公|100%BOX Studios has achieved the office design for the Advanced Group, an employment agency, located in Chicago, Illinois.Advanced Group is a Chicago-based staffing agency that provides talent across a multitude of professional disciplines to companies throughout the U.S. and Europe. They came to BOX in...


预览图片
15 / 加拿大工业风格公寓|2020|Future Simple Studio
5年前|archdaily|住宅|100%...寓室内设计,蒙特利尔,加拿大
,设计师:Future Simple Studio
, 面积: 1850 m²
,年份:2020
,摄影:Felix Michaud
,建造商: Ceragres, GUBI, Imola, Lambert & fils, Balux, Brique &Pierre, F&Y, Langvin Forest
,首席设计师:Christine Djerrahian
,...


预览图片
16 / 伊朗德黑兰私人办公室(2019)(Persian Garden Studio)设计
5年前|archdaily|办公|100%Offices Interiors, Tehran, Iran,设计师:Persian Garden Studio, 面积: 1000 m²,年份:2019,摄影:Afshin Ghaderpanah,建造商: AutoDesk, Adobe, Nooran, Nooraneh, Sayeban no, Tabriz Tile, Trimble Navigation,负责建筑师:Mahsa Majidi,设计团队: Pantea Parhami, An...


预览图片
17 / (水上乐园)BORD Studio设计
5年前|Archilovers|景观|100%...aracteristic building of the city park, was designed by BORD Architectural Studio. Now it is ready to provide an incomparable experience to its visitors with its unique atmosphere.
‘It is not unusual in the picturesque landscapes of forests that a tiny lake would hide within the trees. The er...




预览图片
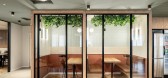
18 / 特拉维夫爆米花办公室设计
3年前|OfficeSnapshots|办公|100%...坐落:Tel Aviv, Israel, ,行业: Food / Beverage, Technology, ,ON Studio designed a modern and warm space for startup Popcorn at their offices in Tel Aviv, Israel.,Popcorn is an Israeli start-up company of young staff member wanting to create a functional office that connects people throu...




预览图片
19 / Euler Hermes 办公室 | MF design studio | 2021 | 英国
1年前|OfficeSnapshots|办公|100%...spaces to encourage collaboration and interaction.,设计师:MF design studio,Project Manager: JAC Group,Contractor: 8Build,摄影:courtesy of MF design studio14 Images | expand for additional detail,转载自:Office Snapshots,语言:English,编辑:序赞网,阅读原文


预览图片
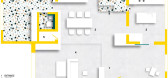
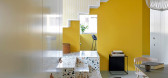
20 / P住宅 | 木答答木
6年前|木答答木|住宅|100%...避免了实墙或者门的使用。
▼一层平面图,1F plan ©MDDM STUDIO
In the first floor the design aimed to open the entire floor to a big living space. The existing staircase had been demolished, partition walls had been removed and several structural walls had been perforated to imp...




预览图片
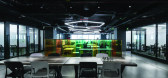
21 / 色站(2019)(G8A Architecture & Urban Planning)设计
6年前|archdaily|建筑|100%...t-desks or isolated office-boxes. Surrounding the central active space are studios of varied dimensions, offering the possibility of a more focused environment, completing the narrative of place.,Opaque, translucent and clear glass partitions are used to encourage dilation and take advantage of th...




预览图片
22 / 墨尔本塞拉斯特利办事处设计
6年前|OfficeSnapshots|办公|100%Cera Stribley has realized the creative concept for their architectural studio offices located in Melbourne, Australia.In the Conway Building built in 1914 on the Chapel Street Strip, Cera Stribley Architects set up shop in the studios of the old department store. As custodians of these grand studio...


预览图片
23 / 复古老宅 | Soar Design Studio | 2024 | 中国台湾
1年前|Archilovers|住宅|100%... Wabi-Sabi 3F plan.pdf,转载自:Archilovers,设计师:Soar Design Studio,图片©Soar Design Studio,坐落:中国台湾,语言:English,编辑:序赞网,阅读原文




预览图片
24 / Brunswick East House | Studio Esteta
6年前|Studio.Esteta|住宅|100% 本帖最后由 Studio.Esteta 于 2020-5-21 10:45 编辑
The refurbishment of an existing single storey weatherboard residence,Brunswick East Housecalled for a seamless yet functional and structured spatial arrangement to complement the growing young family in residence.
...


预览图片
25 / Little James | Studio Carson Kelly
3月前|The.Local.Proje|软装|100%...haping a layered and deeply atmospheric interior. Designed by Sydney-based studio Studio Carson Kelly, the home belongs to design director Klaus Carson Kelly and creative director Nicholas Carson Kelly.
The original house came with an approved development variation that addressed the site...
预览图片



