1 / 澳大利亚海格特山住宅 by Richard Kirk Architects
14年前|lbl890529|住宅|100%The Highgate Hill Residence by Richard Kirk Architects:The Highgate Hill Residence is located on a south facing ravine adjacent to one Brisbane’s oldest ridgeline roads ? Dornoch Terrace. The steepness of the rectangular site has resulted in a verdant and mature landscape consisting of a mixture o...


预览图片
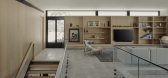
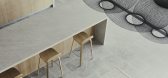
2 / 索哈文之家 | Lightbody Architects | 2023 | 澳大利亚
2年前|archdaily|住宅|100%...lly during the course of day and night.
,项目设计:Lightbody Architects,项目面积: 483m²,项目年份:2023,项目摄影:Brock Beazley,供应商: Eco Outdoor, Hekka Hoods, Knotwood ,首席建筑师:Jackson Lightbody ,项目建造:St Andrews Construction,...



预览图片
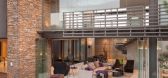

3 / House Duk Meyersdal by Nico van der Meulen Architects
11年前|xbj59|住宅|100%House Duk Meyersdal was designed by Nico van der Meulen Architects.
The home is chic and sophisticated, using a mixture of materials and decorative accessories to add interest and variety.
House Duk Meyersdal by Nico van der Meulen Architects:
“The clients brief was for a spacious home that exp...



预览图片
4 / (四合院住宅和教堂)Kister Architects设计
6年前|Archilovers|住宅|100%...ions and developments within mixed-use industria, this context provided an architectural opportunity to rethink the family home while incorporating a former place of worship.
The owner-architect’s brief was to create a private sanctuary for a family of five within this urban hub. Implicit in ...


预览图片
5 / 虚与实的住宅(2018)(Rob Kennon Architects)设计
6年前|archdaily|住宅|100%Landscape Architecture, Houses, Flinders, Australia,设计师:Rob Kennon Architects, 面积: 380 m²,年份:2018,摄影:Derek Swalwell,建造商: HAY, Ligne Roset, V-Zug, Archicad, Artedomus, Astra Walker, Jardan Australia, Microstation, Southwood Home, Swedese, Trimble,Lead ...


预览图片
6 / 澳大利亚新南威尔士Balmain Houses
12年前|xinshaojie|住宅|100%... xinshaojie 于 2014-2-4 12:39 编辑
建筑师:Benn at Benn & Penna Architects位置:泰晤士街,巴尔曼,新南威尔士,澳大利亚面积:132㎡年份:2013摄影:凯瑟琳路,汤姆室内设计: Alice Penna
工程师: Thomas Benn @ BG & E
灯光设计: Simon Apps
From ...



预览图片
7 / 南非250号住宅(2018)(Team Architects)设计
5年前|archdaily|建筑|100%Houses, Cape Town, South Africa,设计师:Team Architects, 面积: 439 m²,年份:2018,摄影:Adam Letch,建造商: AutoDesk,设计团队:Antony Abate, Rishaad Vally, Johann Strauss, Yaseen Noon,业主:Ben Schoeman & Fred Durow,Stuctural Engineers:Gustav Kroeger Consul...


预览图片
8 / 澳大利亚Roscommon之家(2018)(Neil Cownie Architect)设计
5年前|archdaily|建筑|100%Houses, Floreat, Australia,设计师:Neil Cownie Architect, 面积: 550 m²,年份:2018,摄影:Michael Nicholson, Robert Frith,建造商: Mafi, Okalux, Abodo,Lead Architect :Neil Cownie,Main Contractor::Mosman Bay Construction,Structural Engineer:Cenit Group,Landspace Ar...


预览图片
9 / Baroneza House | Arthur Casas | 2026 | 巴西
4月前|Arthur.Casas|住宅|100%...paces. Rather than placing private rooms above and social areas below, the architects have positioned the living spaces on the upper level, with the bedrooms below. This reversal defines the experience of the home, organising it around two distinct relationships with the surrounding landscape and en...


预览图片
10 / 南非 | Pool Penthouse | 别墅 | 2015 | Jenny Mills Architects
5年前|archdaily|住宅|100%公寓,公寓室内设计,南非开普敦,设计师:Jenny Mills Architects, 面积: 367 m²,年份:2015,摄影:Adam Letch,供应商: Hans Grohe,工料测量:HBQS,结构工程:ADA COnsulting Engineers,机械工程:Jo Lubbe & Associates,承包商:Hardman Constr...



预览图片
11 / “聚焦望远镜住宅”SCOPE mA-style architects
12年前|linz9|住宅|100%...s the richness that we can realize by tying human and the nature through
architecture.


预览图片
12 / 和平之家(House in Heiwa) (2018) (Toru Shimokawa Architects)设计
5年前|TORU.SHIMOKAWA.|住宅|97%Houses, Fukuoka, Japan,设计师:Toru Shimokawa Architects, 面积: 104 m²,年份:2018,摄影:Kenichi Suzuki,负责建筑师:Toru Shimokawa,设计团队:Toru Shimokawa Architects,Structural Design :Atelier742 / Kenichiro Takashima,Construction:Haraguchi Construction,C...



预览图片
13 / SAOTA uses line to reframe the ocean at kloof 151 in cape tow
13年前|BILI|建筑|96%project info:project name: kloof 151
location: clifton, cape town
architects: saota - stefan antoni olmesdahl truen architects
project team: philip olmesdahl, stefan antoni & johann van der vyver
interior design: antoni associates
project team: mark rielly & ashleigh gilmour
'kloof 151' is a p...


预览图片
14 / 诺沃克50天街道办事处设计
5年前|OfficeSnapshots|办公|96%
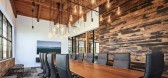
CPG Architects has recently completed the design for 50 Day Street offices, the invitation-only maker space located in Norwalk, Connecticut.
Observing that the gritty industrial Norwalk neighborhood was on the upswing, our client, an investor in new technology, invited us to revive his circa-19...



预览图片
15 / 老福特路(2020)(pH值+建筑师)设计
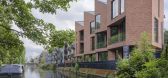
6年前|archdaily|建筑|96%Apartments, London, United Kingdom,设计师:pH+ Architects, 面积: 850 m²,年份:2020,摄影:Timothy Soar,建造商: Aurubis, Glazing Vision, Nemetschek, Wienerberger, Arkay Windows,业主:Earth Residential,工程师:ADS Consultancy,景观设计:BD Landscape Archi...


预览图片
16 / 泰国Mit Chit住宅 | 2020 | Looklen Architects
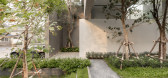
5年前|Looklen.Archite|住宅|96%...family members connected to the outside world as well as the inside.
,Architecturally, Mit Chit House was designed with geometric manipulation at its core to precisely create a pleasing, modern exterior. Its founding shape stems from a square split into planes on an axis, before being turned on...


预览图片
17 / 美国纽约州萨加波纳克--Daniel’s Lane Residence
13年前|白人大毛|住宅|94%建筑师:Blaze Makoid Architecture
摄 影:Marc Bryan-Brown(马克布莱恩-布朗)
Blaze Makoid Architecture have designed the Daniel’s Lane Residence in Sagaponack, New York.
Description“Our work focuses on creating total built environments that are a modern...




预览图片
18 / 美国SL2别墅(2019)Montalba Architects设计
5年前|Archilovers|住宅|93%
Montalba Architects completed construction on Founding Principal David Montalba’s personal residence thoughtfully designed around a vertical courtyard concept. The 5,450 square-foot, three-story home seamlessly merges the indoors and outdoors while vertically expanding to create a coexisting str...




预览图片
19 / 角磨机住宅 | Mark Frazerhurst Architect | 2023 | 新西兰
2年前|archdaily|建筑|93%...n of this once-in-a-lifetime home.
,项目设计:Mark Frazerhurst Architect,项目面积: 185m²,项目年份:2023,项目摄影:Simon Devitt,供应商: Cosentino, APL door/window joinery, Abodo, Dimond Roofing, Escea, JSC Cedar cladding, Plytech, Rosenfeld Kidson Cedar scre...




预览图片
20 / 南非 | House F | 别墅 | 2020 | Elphick Proome Architects
4年前|archdaily|建筑|93%...屋,房屋室内设计,Mathunzi,南非,设计师:Elphick Proome Architects, 面积: 1450 m²,年份:2020,摄影:Karl Beath,供应商: Neolith, Alsysco, Axor, Oggie Flooring, SLV,水池:Robust Pools,灯光:SLV lighting,设计/首席建筑师:George Elphick,设...


预览图片
21 / 6个教科文组织文化遗址(6 UNESCO Cultural Sites Virtually Rebuilt in Gifs)Montalba Architects 设计
6年前|archdaily|建筑|91%Houses, Los Angeles, United States,设计师:Montalba Architects, 面积: 5625 m²,年份:2019,摄影:Kevin Scott,建造商: AutoDesk, Chaos Group, Lutron, Fleetwood, Kohler, Miele, Subzero, Toto, Waterworks, Adobe, Bluebeam, Duravit, Flare Fireplace, Newburry, Outdoor Shower Co...


预览图片
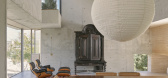
22 / Architects at Home | Richards & Spence
10月前|The.Local.Proje|住宅|91%...ace for one or a place for many”, La Scala is the unconventional home of architects Ingrid Richards and Adrian Spence, designed to test their deeply held belief in the importance of adaptability in an urban setting.
In many ways, La Scala is inseparable from the architects who designed and inhabi...

预览图片
23 / Burton Residence | Avi Galili | 2025 | 澳大利亚
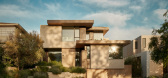
9月前|The.Local.Proje|住宅|90%...ting smaller destinations within a larger whole was central to Los Angeles architect Avi Galili’s design for Burton Residence, home to a family of eight.Designed for a young family of eight, the Burton Residence in Los Angeles by Avi Galili Architects is at once open and protective, sociable and s...
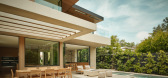
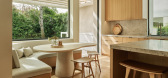
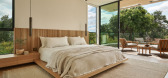
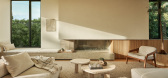
预览图片
24 / 斯里兰卡Hiriketiya宾馆/Abraha Achermann设计
6年前|Yellowtrace|建筑|89%
Hiriketiya Guesthouse in Sri Lanka by Swiss architects Atelier Abraha Achermann exists as a sculptural intersection of built forms and gardens – the unapologetically brutalist guesthouse speaks directly with the natural environment it sits within.
Located within a small village on a pictures...


预览图片
25 / 白色帆布房子(2019)(ACA建筑师)设计
5年前|archdaily|建筑|87%Houses, House Interiors, Bangkok, Thailand,设计师:ACA Architects, 面积: 300 m²,年份:2019,摄影:DOF Sky|Ground,建造商: AutoDesk, COTTO, TOA, Trimble Navigation,负责建筑师:Anon Chitranukroh,设计团队:Anon Chitranukroh, Waranthorn Intuputi, Kirin Chaicha...




预览图片



