1 / SIGNATURE FLOORS 推出 88 PLANKS 系列木地板
5年前|Yellowtrace|产品|100%... categories, Signature Floors proudly unveils their latest offering – 88 Planks.
This vinyl plank collection has a streamlined system from selection to installation. Designed to deliver the look and feel of natural timber, stone, and a variety of colours, 88 Planks is efficient, timesaving and ...


预览图片
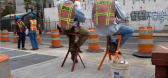
2 / MIURA Stool by Konstantin Grcic for Plank
7年前|motorbike|产品应用|100%...(或显然,当你正在休息,如上文所示)?康斯坦丁Grcic为Plank设计了Miura凳子,当时机到来时,可堆叠的聚丙烯座椅甚至是可回收的。
弗洛里安·博姆(FlorianB Hm)(普朗克)摄
从侧面看,凳子有点像长颈...
预览图片
3 / PLANK-Chair很棒的各种椅子素材——陆续更新中
11年前|wdn1279|产品应用|100%整理一下自己平时搜集的一下资料,现在发布一些家具素材,PLANK-Chair很棒的各种z座椅——陆续更新中
预览图片
4 / Planks
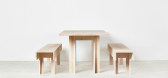
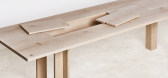
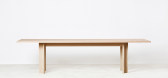
7年前|csgwcsgw|软装|100%木板是伦敦设计师马克斯·兰姆(MaxLamb)创造的极简主义设计。这一设计代表了劳动人民,其根基来自木匠的工作台。Lamb的设计方法从所涉及的项目的重要性和过程开始。木板是一个明显的例子,羔羊对木材的理解,并经济地使用...


预览图片
5 / David Chipperfield creates furniture from wooden planks
7年前|痞子猴儿|产品应用|100%
米兰2015:英国建筑师DavidChipperfield为德国家具品牌e15(幻灯片)设计了实木桌子、长凳和凳子。
这套家具系列是在e15成立20周年之际推出的,其中包括Fayland桌子、Fawley长凳和Langley凳子。
...


预览图片
6 / David Chipperfield creates furniture from wooden planks
7年前|mephistophelesb|产品应用|100%
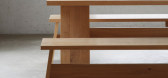
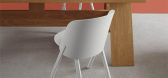
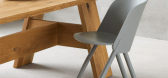
米兰2015:英国建筑师DavidChipperfield为德国家具品牌e15(幻灯片)设计了实木桌子、长凳和凳子。
这套家具系列是在e15成立20周年之际推出的,其中包括Fayland桌子、Fawley长凳和Langley凳子。
...



预览图片
7 / Oeo creates showroom of two halves for plank manufacturer
7年前|anhao007|住宅|100%
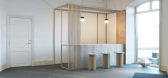
丹麦设计工作室OEO使用迪内森生产的木板在哥本哈根的新旗舰展厅(电影)中创造家具和结构。
迪内森600平方米的空间位于丹麦首都中心边界的一系列湖泊旁边,分为两个区域。
...



预览图片
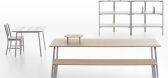
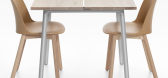
8 / Industrial Facility designs plank-topped tables for Emeco
7年前|山鸡鸟|产品应用|100%
米兰2016:伦敦工作室工业设施为美国家具公司EMEECO设计了一系列桌子和桌子,其基础是食堂桌子和公园长椅(电影)。
工业设施公司的萨姆·赫克特和金科林与埃经合公司合作,生产了一套多用途家...




预览图片
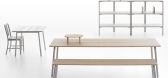
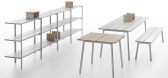
9 / Industrial Facility designs plank-topped tables for Emeco
7年前|everloses|产品应用|100%
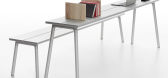
米兰2016:伦敦工作室工业设施为美国家具公司EMEECO设计了一系列桌子和桌子,其基础是食堂桌子和公园长椅(电影)。
工业设施公司的萨姆·赫克特和金科林与埃经合公司合作,生产了一套多用途家...



预览图片
10 / Industrial Facility designs plank-topped tables for Emeco
7年前|Zorro1|产品应用|100%
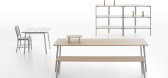
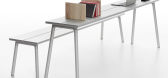
米兰2016:伦敦工作室工业设施为美国家具公司EMEECO设计了一系列桌子和桌子,其基础是食堂桌子和公园长椅(电影)。
工业设施公司的萨姆·赫克特和金科林与埃经合公司合作,生产了一套多用途家...


预览图片
11 / Francesco Faccin creates furniture using bronze planks
7年前|凝固|产品应用|100%
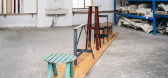
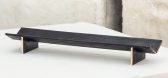
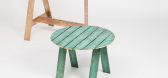
米兰2016:意大利设计师FrancescoFaccin的布朗茨化系列的特点是由铜板制成的家具与材质和外观的木板(电影)。
Francesco Faccin的青铜器收藏包括控制台,低桌子,椅子和一个小槽状的立场。Lea Anouchinsky摄影
...


预览图片
12 / Francesco Faccin creates furniture using bronze planks
7年前|wh55255|软装|100%
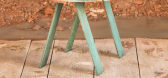
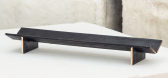
米兰2016:意大利设计师FrancescoFaccin的布朗茨化系列的特点是由铜板制成的家具与材质和外观的木板(电影)。
Francesco Faccin的青铜器收藏包括控制台,低桌子,椅子和一个小槽状的立场。Lea Anouchinsky摄影
...



预览图片


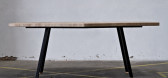
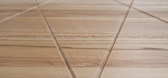
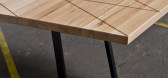
14 / Grid Table
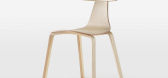
7年前|chuhw|产品应用|100%...计师Daphna Laurens创建的极简主义设计。在致力于设计Grid Plank(库存集)和Gitter(用于概念商店的木制住宅,您在这里)的时候,创建网格表的想法应运而生。和网格板一样,表格的形状来源于DaphnaLaurens的“网格研究”。这意味着网格...


预览图片
15 / Form Us With Love expands Baux acoustic panel range
7年前|aiwz|产品应用|100%...更新了它的五颜六色的产品,由木材羊毛,包括更中性的Plank系列。
这些面板由残存的木屑、水泥和水混合而成,被设计成建筑墙壁的特色,同时也能抑制噪音。
声学是2016斯德哥尔摩家具博览会...


预览图片
16 / Loensdelle Bis House / Poot architectuur 设计
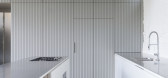
6年前|archdaily|建筑|100%...f openings have been added, the attic floor will be replaced by a new open plank-mezzanine floor, a staircase and a kitchen unit will be added. Nothing further. The new planks (as shelter and mezzanine floor), the plastered panelling and the framing of the windows, whitewashed walls, the new steel e...




预览图片
17 / 莫斯科住宅
11年前|danny123|住宅|100%...ented east towards the forest.
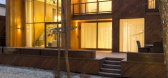
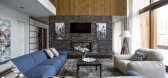
Building facades are finished with larch planks. Larch is also used in partional interior finishing: flooring and walls. This kind of tribute naturalism allowed the house to be organic insertion into the surrounding landscape.
Central place in layout of the house...



预览图片
18 / 最佳展会:2016年斯德哥尔摩家具展。
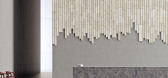
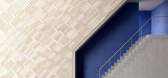
6年前|Yellowtrace|产品|100%... Our recent coverage Imm Cologne 2016 and Maison&Objet 2016. BAUX Natural Plank designed by Form Us With Love // The latest addition to the BAUX Tile Collection is designed to control sound environment with a refined look. With its natural colours, The Plank, designed by Form Us With Love creates s...



预览图片
19 / 波利·皮埃尔:豪尔赫·彭纳德在马德里马查多·穆奥兹画廊举办的塞拉诺第一场个人秀。
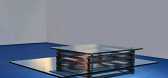
6年前|Yellowtrace|产品|100%...piece in the series features recycled leather elements: scraps, straps, or planks or blocks of Jorge’s Structural Skin. These blocks are made from waves of maroon and tan recycled leather scraps, which have been crushed and then mixed and hardened using an all-natural binder (no toxic glues or sol...




预览图片
20 / 三个板房子(3板房子)GAISS设计
5年前|Archilovers|建筑|100%...
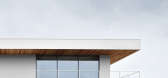
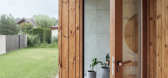
Light grey plaster planes are combined with natural heat-treated wood planks marking the entrance area and horizontal surfaces. Initially rich in colour the planks are going to fade and achieve natural greyness thus revealing the rhythm of time. Connections between the materials are exact and p...




预览图片
21 / 尼斯斯堪的纳维亚公寓
5年前|ClaudeMark|住宅|100%...rea; simplicity and minimalism reign here: the floor and walls are made of planks, simple furniture and bright textiles and accessories. The interior is in the best traditions of Scandinavia!

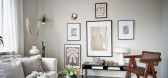
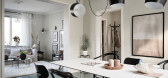


预览图片
22 / 特拉维夫B.S.R.集团办事处设计
6年前|OfficeSnapshots|办公|100%...he large reception simulates two curved concrete castings placed on wooden planks. The dark terrazzo floor in the corridors alternates to parquet oak in various applications and is separated with a delicate copper detail.The architects designed a lighting array over the black mesh grid that filtered...


预览图片
23 / Modern Outdoor Lounge is the Perfect Deck Chair
7年前|bdlove|产品应用|100%
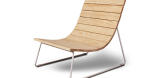
由EricPfeiffer为理事会设计,Plank Lounger是为在伟大的户外放松。(请记住,我们今年在NYCxDesign期间第一次发现了它。)与阿迪朗达克椅子的低矮座椅点头,懒汉更注重干净的线条和现代的轮廓。多余的细节被剥去,剩下的...



预览图片
24 / 丹麦作家之家(2020)SLETH architects
5年前|archdaily|住宅|100%...forest floor running through the house.,The Dinesen solid Douglas wooden planks are used as the predominant material inside the house in the kitchen, ceilings, staircase, windows, walls, and furniture. The wood generates a warm, lined interior and the ceiling slats create a good acoustical environ...


预览图片
25 / 澳大利亚 K 住宅 | 2019 | Dietrich | Untertrifaller Architekten
5年前|archdaily|建筑|100%...ection.
,The two lower storeys are built in exposed concrete in rough plank formwork, the roof is made of wood. Vertical silver fir strips alternating with the horizontal plank cladding of the ceiling panels characterize the façade and emphasise the strictly geometric structure of the house.
...


预览图片



