约有60项符合查询结果,库内数据总量为1205578项。[ 耗时:0.0236秒 ]
1 / 图文巴之家(2020)Jesse Bennett Studio设计
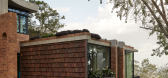
5年前|Yellowtrace|建筑|100%...oped and chamfered inwards, allowing excess water to cascade down into the planters attached around the house. So much appreciation for concrete craftsmanship is evident with some of the planters – especially with the zig-zag carved ones that shelter the outdoor terrace. With such a combination of...


预览图片
2 / 墨尔本巴克利街集体合作办公室设计
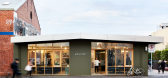
6年前|OfficeSnapshots|办公|100%...sks and chairs by Herman Miller, and storage units by Planex.Urban Commons planter boxes line the east-facing windows along the laneway to provide added greenery, and protection from the morning sun. The Melbourne-based product design studio are committed to reviving the spirit of the commons by con...



预览图片
3 / 加拿大Spacial办公室|2020|Ivy Studio
5年前|archdaily|办公|100%...ings sits a long burgundy velvet banquette with its full length integrated planter. On the opposite side, the kitchen adds a similar color splash with its Rosso Levanto marble and mint green curved cabinetry.
,The rounded stainless steel island mimics the custom-designed chrome planters dispers...


预览图片
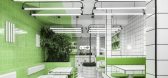
4 / 纯素 Metrix 餐厅 | RENESA Architecture Design Interiors Studio | 2023 | 印度
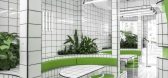
2年前|archdaily|餐饮|100%...uspended and wall lighting, strategically positioned mirrors, and brimming planters further enhance the experience of the café, reiterating the oscillation amidst design styles. The lush foliage of the indoor plants sprouting from the built-in planters fittingly contrasts the geometric omnipresence...



预览图片
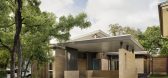
5 / 美国Inglewood四合院(2020)(Mark Odom Studio)设计
5年前|archdaily|建筑|100%...h and inviting courtyards, exterior materials used on the interior, indoor planters, slatted screen walls, warm wood tones, and needless to say... terrazzo floors” all of which focused the design and eventually the construction of this unique residence. The second-floor loft, with an exterior pati...


预览图片
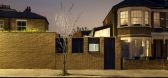
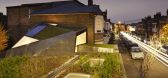
6 / 伦敦绿色工作室/Fraher Architects
12年前|xinshaojie|办公|100%...between the garden and studio. Clad in a stainless steel mesh the terraced planter beds and wild flower green roofs will combine to green the facade replacing the lost habitat.
Carefully orientated high performance glazing combined with super insulation and a robust natural ventilation strategy m...




预览图片
7 / 中国北京华润置地购物广场中心(2020)KOKAI-STUDIOS设计
5年前|Archilovers|景观|100%...ious activities. These include a children’s play area; clusters of green planters; as well as plentiful benches. At the centre is a versatile open-air platform for events of all kinds, further opening Instreet for future actions and possibilities.
Smaller interventions also play a part in Ins...


预览图片
8 / 纽约流浪者金融办公室设计
5年前|OfficeSnapshots|办公|100%...p 6 feet of space on both sides and from across the desks. Unique concrete planter “boulders,” covered in moss and lichen, encourage distanced circulation around the space, naturally forming lanes without aggressive wayfinding markers. Dotting the office are closed break-out rooms, acoustically ...


预览图片
9 / 特拉维夫 Shani Jacobi 办公室 | ON STUDIO | 2022 | 以色列
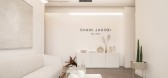
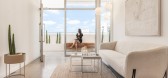
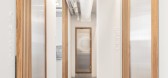
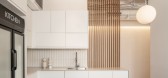
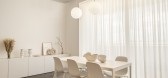
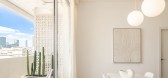
4年前|OfficeSnapshots|办公|100%...aks. That’s why we created seating areas that are embedded in the cactus planters and repeat the motif of the oak stripes from the office corridor.,A decorative partitions in the color of the walls form a border of a personal balcony for the executive room.,设计师:ON STUDIO,Contractor: ...
预览图片
10 / 泰卢固语中餐厅 | Sona Reddy Studio | 2023 | 印度
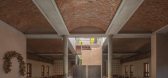
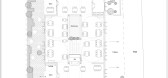
2年前|archdaily|餐饮|100%... while projecting bricks introduce a tactile layer of texture and concrete planter boxes marking the entrance. The alfresco waiting space, entirely paved in brick, seamlessly connects the building to its surroundings, while the northern edge hosts outdoor seating under sprawling canopies, creating a...



预览图片
11 / 悉尼王寅& Co的办公室设计
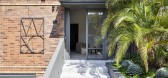
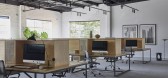
3年前|OfficeSnapshots|办公|100%...d reduce the scale of the building, while at the entrance, a large masonry planter holds a striking Phoenix reclinata palm supported by Agave potatorum (Butterfly Agave), Lomandra longifolia ‘Tanika’ and a carpet of vibrant Zoysia tenuifolia, framing the building’s oversized steel doors.,San...



预览图片
12 / 阿德莱德Contech办公室设计
5年前|OfficeSnapshots|办公|100%...use reference books, project models and personal artefacts. A custom black planter with integrated storage helps to softly screen and further define the open plan space, with the plans themselves imbuing a sense of tranquillity, dampening noise levels and improving air quality.
The Pulteney Stree...






预览图片
13 / 海得拉巴凯捷办事处设计
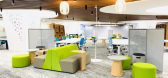
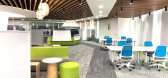
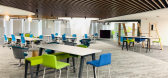
6年前|OfficeSnapshots|办公|100%...h-end furniture for focused work, which is accompanied by privacy screens, planters, and bookshelves. Every aspect of this workspace is an exemplar of modular, millennial workstation built to inspire its occupants.Since this space is mainly designed for people to come together temporarily and find s...



预览图片
14 / The Split House | Collage Architecture Studio | 2024 | 印度
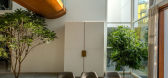
1年前|archdaily|建筑|100%...ance steps lead to a south-facing main door. Inside, a stairwell next to a planter acts as a calm, welcoming space. A bird sculpture on the wall adds a quiet artistic touch. From here, the living room opens up on the left. It's a bright and airy space with two glazed walls—one of which slides open...




预览图片
15 / 伊朗德黑兰私人办公室(2019)(Persian Garden Studio)设计
5年前|archdaily|办公|100%...art of the initial design concept and was added using large portable metal planters. The existing HVAC units were relocated and fresh air units were added in order to create a high air quality throughout the office and ensure the energy efficiency and green design.,项目完工照片 | Finished Ph...


预览图片
16 / 虹金融中心(2020)工作室(方面)设计
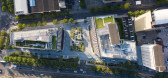
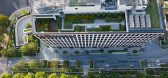
5年前|archdaily|建筑|100%... with volume and abundant with green textures.,Dynamic Streetscape
The planter beds embellish a buffer zone between the traffic and the pedestrian street. In the evening, the lighting belts create a visual connection with the road.,Sky Garden
The arrangement acknowledges different user nee...



预览图片
17 / 屏风-灯笼楼 | Zero Studio | 2022 | 印度
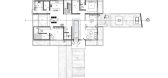
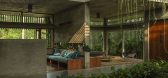
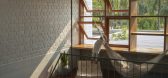
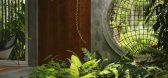
2年前|archdaily|建筑|100%...balcony of the first-floor bedroom overlooking the plantation, the terrace planters, the bay windows and the prayer/ meditation room in the ground floor with a perforated wall that brings in interesting patterns of daylight. These are spaces that emote varying moods where these users can celebrate t...


预览图片
18 / YouTube 创意工作室 | Oktra | 2022 | 英国
1年前|OfficeSnapshots|办公|100%...tic. Complemented by natural wood furnishings, cork partitions and hanging planters, the YouTube Creative Studio introduces biophilic design to complement the contemporary, raw identity. The resulting space feels like a blank slate that allows staff to create new ideas and concepts without limitatio...



预览图片
19 / Shelflife 旗舰店 | TDC&Co | 2024 | 南非
2年前|archdaily|商业|100%...e Works: Charmaine Nolte,Dolos: Concrete Studio,Mosaics: Deno Tiling,Planters: Resonate,项目成市: Cape Town,项目国家: South Africa,转载自:Archdaily,设计师:TDC\u0026Co,图片©TDC\u0026Co,语言:英语,编辑:序赞网,阅读原文


预览图片
20 / 事件报告:NorthModern 2016。
6年前|Yellowtrace|产品|100%...Sætter Lassen about their effortlessly cool range of urban indoor/outdoor planters and furniture pieces.Aside from the Danish wares, I was super impressed by the inclusion of a group of European based Korean designers under the moniker No Origin. They presented a cohesive yet diverse stand with sta...




预览图片
21 / Susan Clark的家具品牌Radnor首次亮相NYCXDesign。
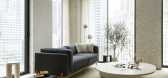
6年前|Yellowtrace|产品|100%...ved one of a kind spoons by Swedish craftsperson Marie Eklund, and various planters throughout by Julianne Ahn and Farrah Sit. The plush blue-grey living room sofa and rattan bed are the result of a collaboration between Susan and Radnor represented designer Adam Rogers, as is the stunning bleached ...



预览图片
22 / 克利夫顿的房子(2019)(Idle Architecture Studio)设计
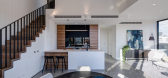
6年前|archdaily|住宅|100%...y. Furthermore, external shading to the north and west-facing glazing, and planters with climbing vegetation across the façade, reduce reliance on mechanical cooling.,Whilst Clifton House is unashamedly contemporary in its architectural resolve, it successfully responds to a need for higher densi...




预览图片
23 / 蒙特利尔开襟羊毛衫的办公室设计
3年前|OfficeSnapshots|办公|100%...lazed walls are recessed from the mesh to create an intermediate layer for planters. To let even more light in, the boarded window arches were reopened to their original form. Finally, the old parquet was replaced by a new natural oak finish, keeping the warm spirit of the existing floor.,From the...


预览图片
24 / 滨海湾宾乐雅精选酒店 | FDAT Architects | 2021 | 新加坡
2年前|archdaily|酒店|100%...-core was transformed into a 3-story tall green wall. 180-degree ascending planters, clad with lightweight screens, bring the gardens up into the main atrium. Guests then enter the atrium lobby via a tree-top bridge flanked by 6m trees below. Garden pavilions were introduced perched on the edge of t...


预览图片
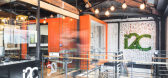
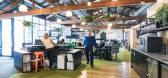
25 / 墨尔本I2c建筑师事务所设计
6年前|OfficeSnapshots|办公|100%...in natural lighting throughout. Hanging from the timber trusses, suspended planters bring life to the open plan office. Just above on the roof, solar panels were installed to create a more sustainable internal environment.The interconnected workstations are organised by project team in organic clust...

预览图片



