约有19项符合查询结果,库内数据总量为1205595项。[ 耗时:0.0047秒 ]
1 / 创造现代世界-克里斯托弗·威尔克在V&A的一个新展览前讨论胶合板的过去和现在
6年前|TheModernHouse|产品应用|100%...lt in 1937. Photograph courtesy USDA Forest Products Lab
Moulded plywood chair designed by Grete Jalk, 1963. Photograph © Victoria and Albert Museum, London
New York World's Fair 1939-1940 records, Manuscripts and Archives Division, The New York Public Library, Astor, Lenox and ...


预览图片
2 / 中国台湾不仅仅是图书馆(Not Just Library)J.C. Architecture 设计
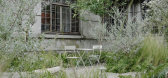
6年前|archdaily|文育|100%... a drop bathhouse, pick up a book from the bookshelf made of stacked birch plywood, sink it in. The plywood reveals a gentle light that accompanies people like a book bath, immerse them in invisible thoughts. Words recording speeches, speeches shaping the communication between the inspiration and cr...



预览图片
3 / 日本Rib公寓(2020)(Ryu Mitarai & Associates)设计
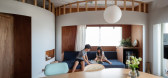
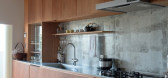
5年前|archdaily|住宅|100%...k is arranged in a rib shape so as to surround the windows, and 13mm thick plywood is turned there. Two plywood were laminated for both finishing and structure, with Lauan material appearing on the window side and a gray-colored painted surface that was as close to white as possible on the opposite ...



预览图片
4 / 中国台湾蓝田小学(2020)(Studio In2)设计
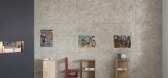
5年前|archdaily|建筑|100%...of environmental friendliness and renewability, the design team used birch plywood to create the book shelves and wwcb acoustic panels as the wall material to increase the anti-moisture, sound absorption, and demonstration functions. Secondhand chairs from other schools were renovated to fit into th...


预览图片
5 / 西蒙和索菲亚·库克的家居风格
6年前|TheModernHouse|住宅|99%...ndustrial features.
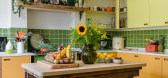
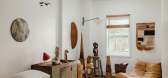
The kitchen is quite 1960/70s in colour and use of plywood for the cabinets. The childrens room I feel is quite modern but in a nostalgic sort of way. The front room is a bit of a mismatch of eras and styles, but as with the rest of the house, it’s really the colour that ho...




预览图片
6 / 墨尔本SPP办公室设计
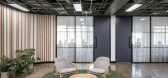
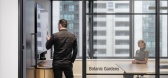
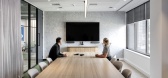
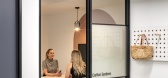
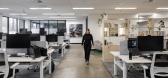
3年前|OfficeSnapshots|办公|96%...n uses a harmonious blend of natural elements and contemporary aesthetics. Plywood timber lightens the space and brings warmth, exposed concrete aids textural difference, and whilst sage hues and pale vermilion accents reaffirm a connection to nature.,The client had an extensive collective of ecle...
预览图片
7 / 出租:现代化的房屋办公室可以出租
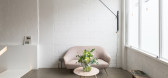
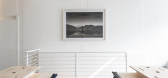
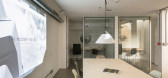
6年前|TheModernHouse|办公|87%... there is a fresh-air ventilation system. Included in the rent is a set of plywood desks on the ground floor, which will comfortably seat up to 14 people, and a large freestanding meeting table in the basement; these were designed specifically for the space by Louis Schulz of Assemble.
Halliford ...



预览图片
8 / 首尔Amorepacific F21办事处设计
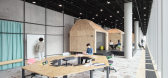
6年前|OfficeSnapshots|办公|85%... colors. The contrast between the dark grid ceiling and the floor of large plywood panels is a playful concept – one of the many contrasts that promote an open and creative working atmosphere.The c-shaped floor plan is divided into communal areas for collaborative work and areas for team work. The...



预览图片
9 / 与Mallika Chaudhuri和Sean Ronnie Hill的房子风格
6年前|TheModernHouse|软装|84%...hrough the house as well as a sense of calm. The material palette of Birch plywood, soft pinks, greys and the bright Yves Klein blues on the studio doors takes you on a journey through the house: you enter into a dark cavernous corridor and then you come into a bright, light-filled space with this b...


预览图片
10 / 印第安纳波利斯教训办公室设计
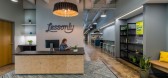
5年前|OfficeSnapshots|办公|82%...ussy materials like sealed concrete floors, exposed ceilings, and finished plywood exude Lessonly’s casual and relaxed vibe. Custom graphics with classic pair names like “Mac-n-Cheese” and “Thelma & Louise” were applied to all the pair pods along with other creative riffs such as “Calma ...


预览图片
11 / 外出:家学设计理念
6年前|TheModernHouse|设计情报|81%...back palette that will keep you focused without feeling too stark, a birch plywood-panelled prefabricated penthouse extension of a 1970s house in Hoxton with superlative views across east London is hard to beat.
Flexible workspace
If something a little more dramatic is what yo...




预览图片
12 / 悉尼Ippudo餐厅:独特演绎的日式文化
12年前|点燃secai|餐饮|80%...ncorporates a ‘flexible’ aluminium frame, which could be bent in-situ. Plywood ribs, cut using CNC technology, allowed a smooth geometry, to which each panel was curved around and fixed, achieving an efficient installation process, and also allowing minimal wastage.
The construction system ensu...


预览图片
13 / 在70年的肤质,给了我们游泳池边的共鸣
5年前|ArchitecturalDi|软装|79%...e windows: “We love raw materials!” exclaims Marions, referring to its plywood base and lava stone top.
The bathroom continues the playful feel of other spaces, with an antique mirror, wood tub surround, and bold blue faucet.
But the most consistent factor throughout the home—and the on...




预览图片
14 / Hinterhouse (2020) (Ménard Dworkind architecture & design)设计
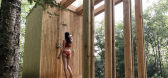
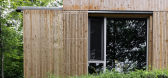
6年前|archdaily|住宅|77%...white. The central service block is covered with ebony-stained Douglas fir plywood. Sliding shutters help control the light and privacy at hinterhouse. The shutters were designed to mimic the siding; the gaps in the shutters align with the channels in the cedar cladding.,The house can transform an...




预览图片
15 / (布里克斯顿风车教育和社区中心)Squire & Partners设计
6年前|Archilovers|文育|70%... screed/resin floor, ply-lined walls and suspended pendant lights. Bespoke plywood joinery defines the café serving area and a pop up shop with in-built display areas. Low level units were designed to be used in multiple ways – as tables, storage, museum/shop display or seating.
Behind...


预览图片
16 / 英国创世纪浮动教堂(Genesis Floating Church)Denizen Works设计
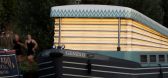
5年前|Archilovers|建筑|67%...nside, Denizen Works has created an elegant and seamless interior of light plywood walls and green linoleum floor.
,The expansive assembly space under the kinetic roof is designed to take a capacity of 40
,people seated and up to 60 passengers when stationary. It has built-in Valchromat benche...



预览图片
17 / 乔尼·里贝罗布鲁克林公寓内部装饰
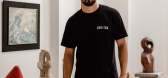
5年前|ArchitecturalDi|软装|65%...tural, patinaed finds such as an antique dry sink from the 1880s or a bent-plywood chair from the 1950s. Also in the mix are Jonny’s own designs (fabricated by his friend, Minjae Kim) like an angular wooden chair in Douglas fir or a teak-and-paper sconce, which nods to a Rudolf Steiner–era lamp ...



预览图片
18 / 在一个温暖和欢迎伦敦公寓
6年前|ArchitecturalDi|软装|59%...ng art.
A 1930s Belgian pendant hangs above a Marco Zanuso armchair and plywood cube, which is a tribute to Le Corbusier by designer Rick Owens. It it topped by a drawing by Thomas Houseago, Japanese ceramics, and a little sculpture by Carl André from the 1980s. The painting above the sofa is by...


预览图片
19 / 励志之家:年度最受欢迎的室内设计
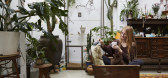
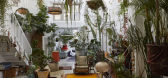
6年前|TheModernHouse|设计情报|52%...se-built Victorian flat is characterised by raw and exposed plaster walls, plywood units and a soft-hued colour scheme. We loved how small details like the encaustic tiles in the kitchen add concentrated bursts of colour in the otherwise neutral space.
3. Photographer Steph Wilson’s plant-fille...


预览图片



