约有60项符合查询结果,库内数据总量为1205599项。[ 耗时:0.0077秒 ]
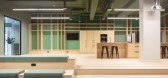
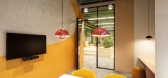
1 / 比利时 | FrieslandCampina | 办公 | 食品 | 2021 | Fokkema & Partners Architecten
5年前|OfficeSnapshots|办公|100%...ate. It measures ten by sixteen metres and is elevated on a podium made of plywood. By moulding additional volumes out of the material, a grandstand, ramp, plant box and kitchen are defined. A plywood wall piece includes both seats and cabinets while serving as a floor-to-ceiling display for Friesla...


预览图片
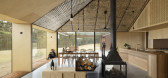
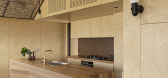
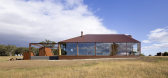
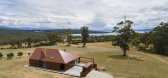
2 / 澳大利亚Coopworth住宅(2020)FMD Architects
5年前|archdaily|住宅|100%... lofty volumes and snug spaces are accentuated by a utilitarian palette of plywood linings and concrete floors, drawing focus to a dramatic ceiling lined with Coopworth wool from the property. Sealed with clear, polycarbonate corrugated sheeting, the wool adds to the thermal performance, while celeb...


预览图片
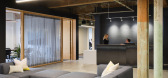
3 / 波特兰霍尔斯特建筑办公室设计
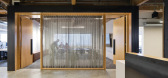
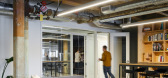
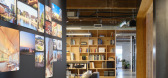

6年前|OfficeSnapshots|办公|100%...pace on felt-wrapped acoustical paneled walls or custom-designed steel and plywood rolling pin-up carts. Four conference rooms of various sizes, along with a phone room, privacy room, library, and large open kitchen provide a plethora of spaces for formal and informal meetings of all sizes with vary...
预览图片
4 / 快乐熊猫餐厅 Happy Panda by Hou de Sousa
12年前|qunqun87|餐饮|100%...y a billboard advertisement company.
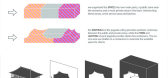
The ceiling is composed of CNC cut plywood and heavyweight interfacing (a fabric used to stiffen dresses and suits). The plywood was precisely cut to fit and suspend from a set of hidden steel trusses.The form of the ceiling and the spaces it creates was inspi...



预览图片
5 / 画廊+社区活动中心
12年前|onson|文育|100%...ate relationship with nature.
The use of timber continues internally with plywood furnishings and fittings incorporated within a studio that is articulated across two levels.
A staircase leads to a comfortable lounge area situated at the uppermost story, which provides a relaxed and hospitable en...
预览图片
6 / 展廊与办公空间
11年前|long2003|办公|100%...priate space for the art works. As a result,existing sash and
frame, OSB plywood, cement panel, MDF board, black iron plate,black tatami, shoji
(Japanese paper), brass, and mosquito net are used. River stone garden is created by setting
back the wall 800mm inside and wall of Japanese cypress...
预览图片
7 / OOZN Design creates cavernous cafe in Jakarta using undulating timber slats
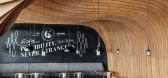
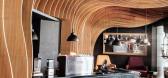
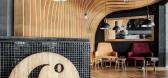
12年前|adanwo|办公|100%...ceiling to break the monotony of spatial heights. Undulation of the veneer plywood were hand crafted by the local carpenters, meticulously following the unwrapped elevations drawn by us. Varying depth of the fins not only create a strong visual impact, they also hide the ceiling equipment and improv...



预览图片
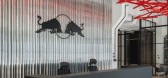
8 / 波兰 | Red Bull | 红牛 | 办公室 | 2021 | MXCF Architekci
5年前|OfficeSnapshots|办公|100%...iscent of the silver Red Bull cans. The front of the house is set around a plywood seating arena, where team meetings or office events may be held. The large curved video wall is a commissioned flexible OLED screen composition.,One of the most important aspects in the design process was the wellbe...




预览图片
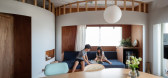
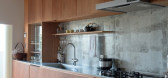
9 / 日本Rib公寓(2020)(Ryu Mitarai & Associates)设计
5年前|archdaily|住宅|100%...k is arranged in a rib shape so as to surround the windows, and 13mm thick plywood is turned there. Two plywood were laminated for both finishing and structure, with Lauan material appearing on the window side and a gray-colored painted surface that was as close to white as possible on the opposite ...



预览图片
10 / Gensler-Facebook Headquarters
12年前|daojie.zhang|办公|100%...dense and dynamic urban environment. Appearing as a work-in-progress, with plywood ceilings, concrete floors and shop lighting, the headquarters meets a key goal of communicating Facebook’s upstart, scrappy, iterative and creative culture. Supporting a critical mix of collaboration and focused wor...




预览图片
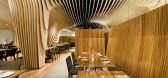
11 / 【BanQ Office 】(马萨诸塞州的波士顿,美国)
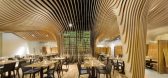
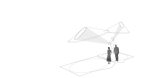
15年前|左脚一只鞋|办公|100%...e undulated ceiling is made from unique pieces of three-quarter-inch birch plywood adhered together in a scenario that likens to a puzzle; only one possible location for each unit, formulating the continuous member. These continuous members are fastened to the main structural ribs running perpendicu...



预览图片
12 / 设计
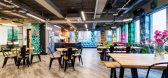
6年前|OfficeSnapshots|办公|100%... ceiling services, industrial style furniture, and both dark stained & raw plywood joinery. A contemporary finishes palette which includes timber look LVT flooring, textured high pile carpet tiles and the warm tones of patterned fabrics.This design continues across the 2 working floors with the addi...


预览图片
13 / 七度餐厅(Seven Degrees Restaurant)KIE 设计
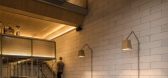
6年前|archdaily|餐饮|100%...*]Year: 2020,Photographs: KIE,Manufacturers: AutoDesk, Toto, Leibel, Plywood Solution, Powerbond, twinlite,Architect In Charge:Salim Ang,Design Team:Andi Karjani,Clients:Andi Karjani,Engineering And Construction:Alex Rosidi,Landscape:Nancy S. Benjamin,Text description provided by t...


预览图片
14 / Honestree | Helen Agustine | 2022 | 马来西亚
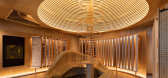
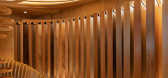
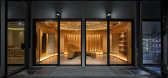
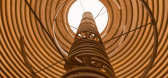
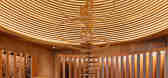
1年前|HelenAgustine|商业|100%...made from engineered wood and covered by 30 layers of illuminated circular plywood.
Honestree被设计成一个半教育性的画廊,向客户销售和传达木制品的可持续价值。我们测试了使用胶合板材料的极限,这种形式的灵感来自由多层组成的母树庇护所...

预览图片
15 / 拱门与工艺:新工匠选择五个家庭来庆祝建筑工艺。
6年前|TheModernHouse|软装|100%... Semi-circular steel-work balcony in Culford Mews, N1
Bespoke plywood joinery in Gaisford Street, NW5
Inset concrete shelving in The Sugden House, Herefordshire
Cornish clay wall finish applied using the Japanese Arakabe technique in Clay House, N19
Speci...


预览图片
16 / 布拉格理学硕士办公室设计
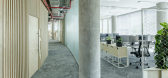
6年前|OfficeSnapshots|办公|100%... and carpentry elements.”The architects mainly used materials like birch plywood, concrete and profiled glass. They used birch plywood for the cladding lamellas of the building core and, very atypically, for the frames of the glass partitions by Verti. In addition, it is also used in the doors and...



预览图片
17 / 悉尼Ippudo餐厅:独特演绎的日式文化
12年前|点燃secai|餐饮|100%...ncorporates a ‘flexible’ aluminium frame, which could be bent in-situ. Plywood ribs, cut using CNC technology, allowed a smooth geometry, to which each panel was curved around and fixed, achieving an efficient installation process, and also allowing minimal wastage.
The construction system ensu...


预览图片
18 / 由CIVILIVN Newlab联合办公空间在纽约。
6年前|Yellowtrace|办公|100%...stom-designed reception desk made of aluminium laminate mounted on painted plywood tubes offers a contemporary element set against the building’s original floors, masonry walls, and exposed ceiling girders.
For the furniture, CIVILIVN refinished Art Deco-era pieces with durable materials, inclu...


预览图片
19 / 丹麦汤米·兰德之家(2020)(Tommy Rand)设计
5年前|Archilovers|住宅|100%...quare window, like a sculpture. The spiral staircase are made from CNC cut plywood. There are 630 pieces, and they are assembled and glued on site, piece by piece. The shape of the spiralstair, is like a snail house which opens up more and more as you go up to the 1st floor. It is very beautifull fr...



预览图片
20 / 法国AGORA企业孵化器(2019)(CoCo architecture)设计
5年前|archdaily|建筑|100%...nded privacy areas allow users to isolate themselves and enjoy a warm pine plywood cladding, which is also found in the alcoves of the shared workspace on the ground floor.,项目完工照片 | Finished Photos,转载自:Archdaily,设计师:CoCo architecture,分类:Cowork Interiors,...


预览图片
21 / 巴西Higienopolis公寓(2019)(Teresa Mascaro)设计
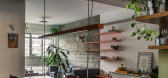
5年前|archdaily|住宅|100%...e original markings and identification inscriptions are visible.,A naval plywood bookcase in the living room is a catwalk that goes up to meet the reinforced concrete shelf which encircles the whole social area and is used for an indirect lighting.,项目完工照片 | Finished Photos,转载...




预览图片
22 / 澳洲新南威尔士州纽卡塞尔红头谷私宅
12年前|wangang2012|住宅|100%... hot days.
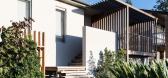
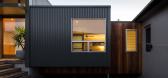
Roof water is collected in tanks for re-use on site. Hoop pine plywood is used extensively both as a joinery material and a ceiling lining. Lighting throughout is LED low energy. Flooring is clear finished concrete. Timber cladding is Australian Hardwood, metal cladding is Custom Orb Col...


预览图片
23 / 日本个人住宅翻新(2019)(SNARK + Ouvi)设计
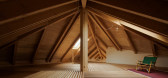
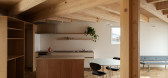
5年前|archdaily|建筑|100%...t angle triangle. The daily functions of the home are set in a box made of plywood panels and placed randomly, creating a place to stay while blocking the line of view of each other. On the other hand, the opening is set so that the views outside can be seen through the gaps of the boxes. The diagon...




预览图片
24 / 莫斯科肯德基办事处设计
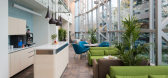
6年前|OfficeSnapshots|办公|100%... recycling are reflected in the finishing materials: corrugated cardboard, plywood and cork surfaces, metal grid as space separators, and acoustic pressed wood shavings panels. Due to frequent use of wood, various textures, open ceiling and greenery, the open space looks warm, calm and optimistic.Si...


预览图片
25 / Rosemont Wintrust客户联系中心设计
6年前|OfficeSnapshots|办公|100%...at bends and folds its way into the space, a varied-height communal table, plywood nooks with exposed connections and subtle complementary colors to create balance.We took advantage of the abundant natural light that entered the space by minimizing built environment at the perimeter, and when it doe...


预览图片



