约有70项符合查询结果,库内数据总量为1205568项。[ 耗时:0.0523秒 ]
1 / 悉尼旅行社设计
5年前|OfficeSnapshots|办公|100%...e company.
The Agency was conceived as a gallery space with exposed raw concrete surfaces, blockwork walls and services. New insertions are expressed as sharp white boxes and monolithic concrete elements, including the reception desk and an 8m long central table. Transparency is an innate part of...


预览图片
2 / 新的一年,新的开始:2018年的六个最基本的室内装饰
6年前|TheModernHouse|软装|100%...ace is demarcated by a rectangular birch-ply floor, whilst a succession of concrete pillars along the centre of the room provide natural breaks.
Bishops Way, London E2
This terraced house near London Fields has been immaculately redesigned by the award-winning architect Carl Turner. The palette...


预览图片
3 / 乔森红砖力学车间转换成砖的房子。
6年前|Yellowtrace|住宅|100%...low materials to delineate the space. The ground floor, decked in polished concrete floors holds two guest bedrooms, a bathroom, and a breakout lounge. Separating the top floor and the ground is a north orientated kitchen, lounge, and dining area, also sitting on polished concrete. The kitchen is th...

预览图片
4 / 美国纽约 INC Architecture & Design 设计总部
5年前|OfficeSnapshots|办公|100%...blasted to bring forward the natural and honest beauty of the existing raw concrete. The concrete floor was polished to a high gloss finish throughout. Concrete aggregate in the first half of the twentieth was typically pulled from local river beds including whole pebbles and natural gravel rather t...


预览图片
5 / 美国亚利桑那州的四合院(2017)(Optima DCHGlobal)设计
5年前|archdaily|建筑|100%... to the north, and mountain views to the west.,It’s set on a plinth of concrete that rises 16” above the terrain, used to redirect stormwater around the house. The house is an open plan, based on a 7’ x 7’ modular system with columns spaced at 21’ on center. The two-way structural framin...


预览图片
6 / 泰国隐园旅社(2020)(Full Scale Studio)设计
5年前|archdaily|酒店|100%...to the garden.,The existing structure of this building is the reinforced concrete structure which lasts more than 40 years, it is thus to be touched as least needed. The existing floors, walls and roof are the subjects to be renovated and developed rather than the main reinforced concrete structur...


预览图片
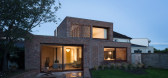
7 / 爱尔兰科普兰之家(2020)(Architectural Farm)设计
5年前|archdaily|建筑|100%...oor, a new kitchen, dining and a sunken living area, defined by a polished concrete datum, with a new master bedroom and en-suite at first floor.,The use of brick internally and externally adds warmth and texture and a feeling of permanence and protection as it wraps itself around the owners who i...



预览图片
8 / 英国伦敦的无名之屋/Szczepaniak Astridge设计
5年前|Yellowtrace|建筑|100%...oids, Rachel and Szczepaniak Astridge transformed Untitled House into a ‘concrete sculpture’ with awe-inspiring chiaroscuro lighting and deep interconnected void spaces – accomplishing a dream of living inside a moody art installation.
Related: Brass House in West London by Simon Astridge....


预览图片
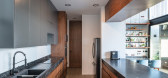
9 / 墨西哥RCB别墅(2019)(Apiron)设计
5年前|archdaily|建筑|100%...why a range of cold colors and materials were chosen, among which polished concrete in walls and tiles stands out, and the black of steel in beams and railings. These materials were combined with the warm tones of the wood to give a little softness to the spaces. The main bedroom stands out as a flo...




预览图片
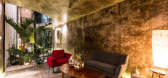
10 / 墨西哥 | Kaleidos House | 住宅 | 2019 | Taller Estilo Arquitectura
5年前|序赞精选|住宅|100%...Trujillo
,主要材料:Walls and ceilings are made of polished gray concrete as well as the floor of the ground floor where the same polished finish is preserved, while in the upper floor the concrete is hammered creating a texture that gives warmth to the space.
,业主甲方:Private
...


预览图片
11 / 印度尼西亚阳光海岸别墅(2019)(Biombo Architects)设计
5年前|archdaily|建筑|100%...area is popular and trendy.,Main materials used in this villa are: iron, concrete, and timber. We have used iron as the exposes structure and concrete as the hidden structure, so all around the villa the iron beams are part of the design. We use timber as floor decking, partition, pergola, and fur...


预览图片
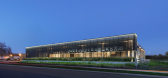
12 / Adjustable Forms Offices – Lombard
10年前|wfwd12|办公|100%Whitney Architects has developed the new offices of cast-in place concrete company Adjustable Forms located in Lombard, Illinois.
惠特尼建筑师已经开发了镶铸的地方具体公司的新办公室可调形式位于伦巴第,伊利诺斯州。
Adjustable Forms had outgrown their curre...


预览图片
13 / 波士顿Samuels&Associates办事处设计
6年前|OfficeSnapshots|办公|100%...e various challenges of converting the space. The open spaces supported by concrete mushroom columns required separation and definition by function. Meeting spaces needed to allow for separate private meetings to occur concurrently. Confidentiality concerns dictated that guests exiting meetings not ...


预览图片
14 / 华纳音乐墨尔本办公室设计
5年前|OfficeSnapshots|办公|100%...ne workspace an identity of its own.
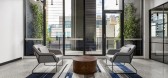
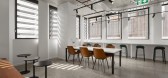
The building’s existing polished concrete floors, open concrete ceilings, and track lighting were preserved, carrying through the space’s modern industrial hallmarks. New York style glazing and large windows allow for abundant natural light, while bespoke ...




预览图片
15 / HD别墅(2020)(AL PEPE architects)设计
6年前|archdaily|建筑|100%...g rooms open to the outside and the large peripheral terrace. The polished concrete on the ground and the wooden ceiling with the apparent larch structure extend both in an internal/external continuity reinforced by the numerous and wide sliding larch window frames. The attic offers pleasant volumes...





预览图片
16 / 房地产信托 | Hickok Cole | 2022 | 美国
1年前|OfficeSnapshots|办公|100%...e’s all-wood interior and exposed ceilings. A connecting stair, polished concrete floors, and nearly 4,000-SF of connected outdoor amenity space aided in attracting a high-profile tenant before design development even began.,The building’s lobby, shared amenities, and a collection of spec suit...





预览图片
17 / 秋津市住宅空间,日本 / Kazunori Fujimoto
6年前|环亚室内|设计情报|100%...面通过反射作用给房间内带来了更加充足的光线,a polish concrete finish became important in order to give an additional value to the external light
房间内有一个造型独特的混凝土螺旋楼梯。为了避免在场景空间出现类似承重柱的設計,楼梯...


预览图片
18 / SNOG XX 咖啡店(ASWA)设计
6年前|Archilovers|餐饮|100%...ls between the exterior and interior of the SNOG XX cafe. A rustic cracked concrete-like wall on two sides of the exterior tends to work contrastingly with a curved glass entrance and the polished stainless counter. Because the cafe is located on the second floor of the building and can easily notic...


预览图片
19 / 开普敦盛景之宅
11年前|大可乐zZ|住宅|100%...into the Dining Room and the Summer Lounge with its high ceiling of ribbed concrete. The Winter Lounge is also adjacent to the Kitchen but this time the ceiling is lower – framing the view – which together with the centrally positioned fireplace creates an intimate space for more informal gathe...
预览图片
20 / Contour House | Zen Architects | 2025 | 澳大利亚
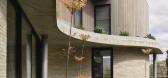
10月前|The.Local.Proje|住宅|100%...his two-storey abode located in Melbourne’s leafy eastern suburb of Kew. Concrete and warm timber sculpt the landscaped facade, allowing the design to merge seamlessly with the natural contours of the suburban block.
A humble material palette envelops the home and invites nature inward....


预览图片
21 / 斯维尔斯秋卡巴公寓 | SYNDICATE Architects | 2024 | 乌克兰
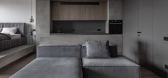
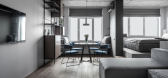
2年前|behance|住宅|100%...Apartment with a minimalist design in shades of gray – walls, furniture, concrete ceiling. Accents are dining chairs and a pouf. A special feature is the ceiling made of monolithic reinforced concrete, which was cleaned, polished and covered with matte acrylic varnish. The bedroom is zonally separ...




预览图片
22 / 白色帆布房子(2019)(ACA建筑师)设计
5年前|archdaily|建筑|100%...angkok, Thailand, the existing buildings are composed of a typical precast concrete house with a hip roof and an unfinished reinforce concrete extension building structure besides.,The main idea of the design is to create one single house for a family of 3 members by esthetically combining both bu...




预览图片
23 / 墨西哥 | 蜂屋 | 2021 | TACO taller de arquitectura contextual
4年前|archdaily|建筑|100%...]The construction system is a hybrid between load-bearing walls, metal and concrete columns, and beams. The finishes are monochromatic and apparent, in order to reduce maintenance costs and to form a neutral base for the inhabitants' art and furniture collection. The walls and ceilings (interior and...



预览图片
24 / Okkio Duy晒黑咖啡(2020)(sgnhA)设计
5年前|archdaily|建筑|100%... of the villa first floor. It situates to the left from the main entrance. Concrete floor and skirting, applied to the whole villa, resemble the concrete steps of the original staircase. Coming upstairs to the second floor, one is immediately welcomed by natural states of materials: concrete floor a...


预览图片
25 / 伦敦框架大厦设计
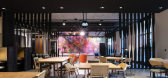
6年前|OfficeSnapshots|办公|100%...of raw materials and finishes continues inside the building, with polished concrete floors, exposed soffits, corten-clad lift cores and a striking folded steel staircase. An art installation in the reception area by renowned artist Mr. Jago creates a unique double-height mural.Interiors at The Frame...


预览图片



