约有50项符合查询结果,库内数据总量为1205566项。[ 耗时:0.0147秒 ]
1 / 悉尼旅行社设计
5年前|OfficeSnapshots|办公|100%...e company.
The Agency was conceived as a gallery space with exposed raw concrete surfaces, blockwork walls and services. New insertions are expressed as sharp white boxes and monolithic concrete elements, including the reception desk and an 8m long central table. Transparency is an innate part of...


预览图片
2 / tokyo tey 寿司
8年前|jimhe|商业|100%... plates are divided by alight pattern reflecting effectively in a polished concrete floor.
Area: 65 m2


预览图片
3 / 美国纽约 INC Architecture & Design 设计总部
5年前|OfficeSnapshots|办公|100%...blasted to bring forward the natural and honest beauty of the existing raw concrete. The concrete floor was polished to a high gloss finish throughout. Concrete aggregate in the first half of the twentieth was typically pulled from local river beds including whole pebbles and natural gravel rather t...


预览图片
4 / 开普敦盛景之宅
11年前|大可乐zZ|住宅|100%...into the Dining Room and the Summer Lounge with its high ceiling of ribbed concrete. The Winter Lounge is also adjacent to the Kitchen but this time the ceiling is lower – framing the view – which together with the centrally positioned fireplace creates an intimate space for more informal gathe...
预览图片
5 / Sorrento Beach House | Pandolfini Architects
6年前|Pandolfini.Arch|住宅|100%...nd unpretentious, relaying the natural tones of the coast. Custom polished concrete with white quartz keeps the home cool in summer, complemented by white aluminium windows and white linear wall panelling.
The open-plan kitchen,diningand livingarea is separated by a two-way fireplaceatop ...



预览图片
6 / 白色帆布房子(2019)(ACA建筑师)设计
5年前|archdaily|建筑|100%...angkok, Thailand, the existing buildings are composed of a typical precast concrete house with a hip roof and an unfinished reinforce concrete extension building structure besides.,The main idea of the design is to create one single house for a family of 3 members by esthetically combining both bu...




预览图片
7 / 胡志明市Brendel & Associates的办公室设计
5年前|OfficeSnapshots|办公|100%... to play a key role in the global atmosphere, especially with the polished concrete floor.
The concrete floor reflects the open ceiling and the suspended cable trays lighting in harmony with dark wood paneling, glass, and white marble countertop to seek a balance between minimalist and industrial...



预览图片
8 / 特拉维夫迪奥办公室设计
3年前|OfficeSnapshots|办公|100%... in the project include white travertine stone, polished white marble, raw concrete, and natural birch wood. The color palette for this project is neutral, including off-white, pure white, beige, and brass tones, with bright wood accents.,The ever-changing urban landscape provides a dynamic backdr...


预览图片
9 / 乔森红砖力学车间转换成砖的房子。
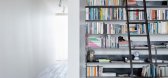
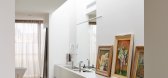
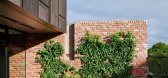
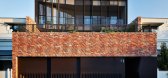
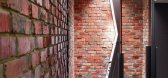
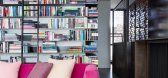
6年前|Yellowtrace|住宅|100%...low materials to delineate the space. The ground floor, decked in polished concrete floors holds two guest bedrooms, a bathroom, and a breakout lounge. Separating the top floor and the ground is a north orientated kitchen, lounge, and dining area, also sitting on polished concrete. The kitchen is th...
预览图片
10 / 以色列特拉维夫Bulthaup Showroom TLV橱柜厂家
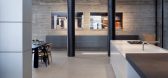
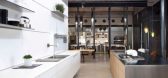
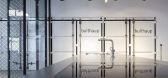
12年前|xinshaojie|办公|98%...he use design elements in their raw, unprocessed state (such as an exposed concrete wall, a system of doors with exposed, rusting metal and industrial screens and a concrete floor, polished until the gravel is visible). One internal façade of the space is constructed entirely from doors taken from...


预览图片
11 / 华沙斯大加斯特办事处设计
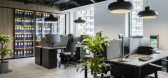
6年前|OfficeSnapshots|办公|96%...seum.Due to this the interior has been left very raw – there are bricks, concrete and contrasting colors of white and red. At the same time there are wooden elements, which paired with plants warm up the ambiance of the space. Another element which influenced the architects was the profile of the ...


预览图片
12 / 迈阿密海滩Douglas Elliman办公室设计
5年前|OfficeSnapshots|办公|95%...k and white features, custom smoked-oak millwork by Gam Woodwork, polished concrete floors, glass partitions between offices, and shelves of white matte lacquer.
As the first interior designer ever hired to design a Douglas Elliman office, Sire Design worked closely with the clients to create an ...


预览图片
13 / 温哥华AXIOM ZEN办公室设计
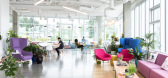
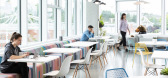
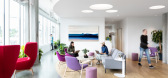
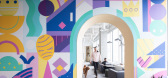
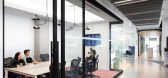
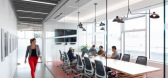
6年前|OfficeSnapshots|办公|93%...te river. Here, we’ve created a twisting and turning pathway of polished concrete connecting work spaces, meeting rooms, and break-out areas for an office experience that flows seamlessly. The mostly neutral backdrop of crisp white walls follows the curvy lines leading to pops of colour at communa...
预览图片
14 / CHINGU 餐厅 | Worc Arquitectos | 2023 | 墨西哥
2年前|archdaily|餐饮|91%...of pine wood to provide chairs, benches, bars, and tables.
Polished concrete was used for the floor, as well as white tiles for the bar, creating slightly reflective surfaces to bounce light and create a more intimate atmosphere. The main vertical enclosures consist of railings, glass doors, ...


预览图片
15 / 多伦多债券品牌忠诚度的办公室设计
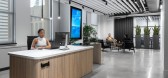
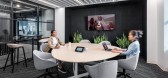
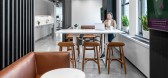
3年前|OfficeSnapshots|办公|90%...ile still providing a casual, comfortable atmosphere. The smooth, polished concrete floors and white walls are set against biophilic elements and rich textiles in browns, greys and greens that add warmth and dimension to the space. Large glass panels divide the floorplan into various zones, while st...



预览图片
16 / 印度尼西亚阳光海岸别墅(2019)(Biombo Architects)设计
5年前|archdaily|建筑|90%...area is popular and trendy.,Main materials used in this villa are: iron, concrete, and timber. We have used iron as the exposes structure and concrete as the hidden structure, so all around the villa the iron beams are part of the design. We use timber as floor decking, partition, pergola, and fur...


预览图片
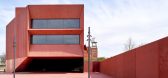
17 / 红宝石城(Ruby City)Adjaye Associates 设计
6年前|Archilovers|建筑|90%...terior and San Antonio at
large.
The exterior skin consists of a precast concrete fabricated in Mexico City and imbued with a rich red. For the first ten feet up, the concrete is a polished finish, ground to be touched smoothly by passerby; above, the concrete wall is rough, sharp, and encrusted w...



预览图片
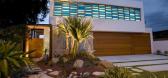
18 / 澳大利亚昆士兰州--Amalfi Drive Residence
13年前|白人大毛|住宅|90%...ings. Exploration of materials and finishes, including the use of off-form concrete and heavy stucco render, are in contrast with warm New Guinea rosewood cladding on the exterior. Presenting itself as a clean, contemporary design, visitors are made aware of the mixture of chosen distinct materials ...


预览图片
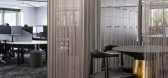
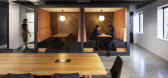
19 / 奥克兰DB内部办公室设计
6年前|OfficeSnapshots|办公|89%... DB Interiors. An industrial aesthetic of exposed black ceilings, polished concrete floor, and black powder coated steel are softened by 60’s inspired velvet like upholstery, timber accents and greenery. Concrete Breeze blocks under the kitchen island act as the final piece of the puzzle, blending...




预览图片
20 / 墨西哥 | 蜂屋 | 2021 | TACO taller de arquitectura contextual
4年前|archdaily|建筑|88%...]The construction system is a hybrid between load-bearing walls, metal and concrete columns, and beams. The finishes are monochromatic and apparent, in order to reduce maintenance costs and to form a neutral base for the inhabitants' art and furniture collection. The walls and ceilings (interior and...



预览图片
21 / Glyn 住宅(Glyn House)Yellow Cloud Studio 设计
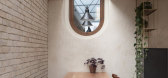
6年前|Yellow.Cloud.St|住宅|88%...influences features vertical polished plaster pillars connected with black concrete panels and a pale brick floor stepping down towards the garden.,The capsule window also reflects in its shape those brutalist tendencies, but the stained oak timber of its frame reveals a softer approach to the des...



预览图片
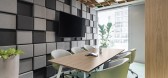
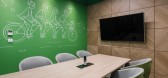
22 / 波兰华沙RSM办公室设计
5年前|OfficeSnapshots|办公|88%...dustrial style but with a dose of coziness. White tones and cool shades of concrete were countered with big amounts of wood, lively vegetation and brand accents of RSM Poland. Combination of greenery, wooden elements and lighting system acts as repetitive theme throughout the whole interior. Finishi...




预览图片
23 / 波士顿Samuels&Associates办事处设计
6年前|OfficeSnapshots|办公|87%...e various challenges of converting the space. The open spaces supported by concrete mushroom columns required separation and definition by function. Meeting spaces needed to allow for separate private meetings to occur concurrently. Confidentiality concerns dictated that guests exiting meetings not ...


预览图片
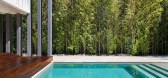
24 / 巴西非洲风格之平行屋(Parallel House)Studio Guilherme Torres 设计
6年前|Studio.Guilherm|住宅|87%...living area, with a big dinner table and other furniture, all built out of concrete. This decision spared resources, but also imparted great monumentality and scale to the house.
The original ceilings were made of wood and were very low, but demolition revealed a beautiful concrete beam structu...


预览图片
25 / El Segundo放射合作伙伴办公室设计
6年前|OfficeSnapshots|办公|86%...he raw space of the newly constructed base building offered freshly poured concrete floors, upwards of 20 feet in height and impactful skylight “light boxes” that flood the space with a filtered glow of natural light. RP’s goal for the space was to bring together into one impactful and lively ...



预览图片



