1 / 印度 | Tessalace | 商业办公空间 | 2021 | Studio Ardete
4年前|Studio.Ardete|建筑|100%...ionary defines, tessellate – as a pattern of repeated shapes, especially polygons that fit together closely without gaps or overlapping. Visibly, the structure of the building is enveloped in a membrane of tessellated polygons, an array of solid and voids in tones of grey and white.
The gr...


预览图片
2 / 俄罗斯莫斯科的寄生办公室
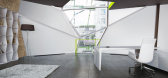
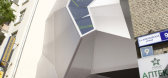
15年前|humen_design|办公|100%...ingle structural unit clamped between the blind facades of the houses. The polygonal main facade solved in dynamical volumes, is made from light and durable cellular polycarbonate; the facade turned to the court yard is flat and completely glazed.



预览图片
3 / CGD格拉玛多花园别墅(CGD Gramado Garden)Hanazaki Paisagismo 设计
6年前|HANAZAKI|住宅|99%...th the architect and the clients.
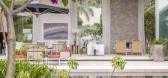
,The garden is located on a 3000m² polygonal terrain in a quiet neighborhood in the suburbs of Campinas, the second largest city in the state of São Paulo, Brazil. Due to the shape of the terrain, architecture inserted volumes on different angles creating inn...




预览图片
4 / Roku 办公室 | iDA Workplace | 2022 | 中国台湾
1年前|OfficeSnapshots|办公|97%...ea. In this space, there are ceiling sound-absorbing panels with irregular polygonal cuts, which are interlaced with the woody pattern on the cabinet and echo the theme of mountains. The speckled floor is based on the image of old millstone floor tiles.,By focusing on details and bold color matchi...


预览图片
5 / 米兰大众办公室设计
6年前|OfficeSnapshots|办公|96%...feeling enhanced by the experience.
The support areas, characterized by polygonal shapes of the external walls that imitate rocky slopes to evoke an adventurous environment guide the visitor into an informal and heterogeneous, active and flexible space. The work settings are designed to satisfy t...


预览图片
6 / Hyatt 办公室 | Studio Alexander Fehre | 2021 | 瑞士
1年前|OfficeSnapshots|办公|89%...ly replicating their aesthetics. Materials such as textile wall panelling, polygonal oak parquet laid in a non-directional pattern – unusual in workspaces – and carpeted areas embedded in them create a cosy ambience.,设计师:Studio Alexander Fehre,摄影:Philip Kottlorz19 Images | expa...


预览图片
7 / 新西伯利亚Booking.com办公室设计
5年前|OfficeSnapshots|办公|86%...er of Novosibirsk. The OFFCON architects were tasked with transforming the polygon, which was the future office space, into a space with a rational layout. Only after this task was completed did work on design and creating the mood of the office begin.
Functionally, architects divided the entire ...


预览图片
8 / 辛亥革命博物馆(武汉)/ 中信设计
12年前|onson|文育|77%...played outer wall on the north side of the Museum is designed in irregular polygonal shape and made up of a variety of triangle folded plates with
different shapes and sizes. This complicated spatial structure can hardly be designed accurately with conventional design tools and methods.
The diffi...
预览图片
9 / “城市灯塔”——苏黎世湖畔多功能设施
12年前|onson|设计情报|74%...on confirming it. Now we come back to our pavilion, the non-orthogonal and polygonal form could somehow
allude to it, but in a smaller scale with different materials and functions. Secondly, if we walk along the Bahnhofstrasse street to Paradeplatz
square, here it is the financial center of coun...
预览图片



