1 / 印度 | Porch House | 别墅 | 2018 | DADA & Partners
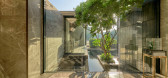
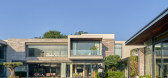
4年前|archdaily|建筑|100%...德里,国家:印度,设计师描述 | Designer description: The porch house is set on 2-acre farmland designed with a generous court that faces the rising Sun. As a design strategy all public rooms, Formal lounge, dining room, family lounge, and the bar all line the edge of this court in 'C...



预览图片
2 / 农村的奥德赛(农村漫游)Jimmi Pianezzola设计
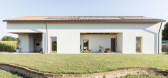
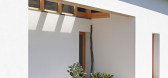
6年前|Archilovers|建筑|100%...ontext is made basically by small residential rooms, a fireplace, a canopy-porch to live outside, a barn, elements like ante litteram greenhouses.
Clients always have desires. They wanted a healthy construction, a fireplace to cook pizza and bread, a huge porch to host friends (also Wintertime)...



预览图片
3 / 佛罗里达州新都市主义海景别墅(House at Seaside)
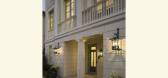
12年前|月夜|住宅|100%...ted at the garden level with the great room at the piano nobile, both with porches overlooking the ocean. The master bedroom suite, with sweeping vistas of both the town and the ocean, occupies the third level. The interior architecture continues the simplified wooden Classicism consistent the exter...




预览图片
4 / 加拿大渥太华-Dunrobin Shore
12年前|白人大毛|住宅|100%...ng seasons.
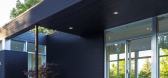
Away from the water the view is framed and edited by a simple porch. The porch roof has been opened to create space from nature, a single Japanese maple which is inserted as a foil to the simple black stained cedar cladding of the house. The garage volume is differentiated from the hous...





预览图片
5 / CH项目(CH项目)& # 193;巴Arquitectura设计
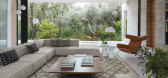
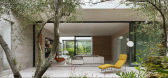
5年前|Archilovers|建筑|100%...vides the kitchen and living areas and also extends outdoors into the open porch. The design of the dwelling follows from these two walls by adding different volumes which generate an internal central patio, a central feature of the house which provides a sequence of indoor-outdoor spaces that flow ...
预览图片
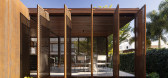
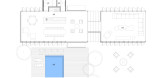
6 / Pavilhão Varanda House | ARQBR | 2023 | 巴西
1年前|archdaily|建筑|100%... number of guests.
The building was named “ Pavilhão Varanda” (Porch Pavilion), referencing a space commonly found in Brazilian homes, whether vernacular, colonial, or modern. In this context, the porch—a pleasant, open, and shaded area ideal for gatherings and leisure—was conceived ...



预览图片
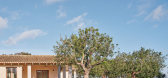
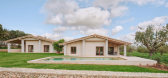
7 / Cas Sestadors | MIEL Arquitectos | 2024 | 西班牙
1年前|archdaily|民宿|100%...ter and sets them back on the perimeter, it generates eaves, terraces, and porches; it enhances its constructive beauty and preserves the insulating continuity of the new ventilated sandstone skin. A new coating for this way of living among sheep, all "made in Mallorca".
The terrace to the So...



预览图片
8 / 德克和巧克力风格住宅(2019)(Anna & Eugeni Bach)设计
5年前|archdaily|住宅|100%... in the center of the patio surrounded by the ground floor lounge, the new porch/kitchen/dining room, and the first-floor terrace. A new exterior staircase is placed on the porch allowing for the flexibility found in the interior to be echoed in the use of the outdoor spaces.,项目完工照片 |...


预览图片
9 / 谷仓住宅(Tack Barn)(2017)(Faulkner Architects)设计
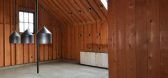
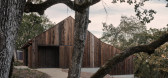
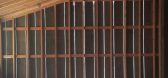
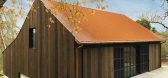
5年前|Faulkner.Archit|住宅|100%...ic and added a recessed exterior covered access and unconditioned sleeping porch, resulting in a useable area of 1,565 square feet with a conditioned area of 839 square feet. ,We kept the original wood-frame structure and left it unfinished, retaining the visible history and smell of the old Do...


预览图片
10 / (211 _的房子,有一个巨大的门廊和公园视图)MIDE architetti设计
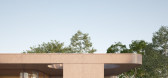
6年前|Archilovers|住宅|100%...south, is meant as a glass box mirroring on the park, protected by a large porch.
The sleeping area is more introspective: the external walls are in concrete face view and have geometrical openings in to the garden.
The large flat roof brings together all the rooms of the house, allowing for an ad...




预览图片
11 / 顶级设计师酷酷妈妈的时尚奥斯汀家居
5年前|ArchitecturalDi|软装|100%...Fisher & Paykel.
Moroccan cement tiles line the floor of the screened porch. Steel tables by Blend Interiors.
Designer Juniper Tedhams oversaw the soup-to-nuts renovation of her mother Charlotte Herzele's Austin home, a formerly nondescript spec house located on a generous corner lot in a ...


预览图片
12 / Shipping Container Home Infused With Sustainable Features
11年前|huiquan05|住宅|100%...
The second floor features a strategically placed container that allowed a porch and a terrace to be created. The third floor has a rooftop garden, ideal for relaxation and get-togethers.
Underneath the terrace is a porch surrounded by flexible bamboo panels designed to offer privacy and to stop th...



预览图片
13 / 丽城住宅
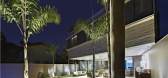
14年前|qiaomaomao|住宅|100%...pans desired, supported by few points of foundation, and also to the large porch swing, the upper walls are concrete beams built by ripped forms of wood left apparent. Its aesthetics comes from a structural option, hence follows that it is not decorative. This structural gymnastics was important, as...



预览图片
14 / 意大利P+E+3别墅(2020)(Caprioglio Associati Architects)设计
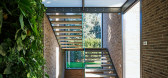
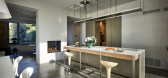
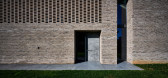
5年前|archdaily|建筑|100%...he two bio-walls of the south and west ends and the green roof of the flat porch.,The building on the ground floor is functionally conceived with a main entrance to the west from which one can access either the study, placed in continuity, or move freely in the spaces conceived as continuous but f...



预览图片
15 / 巴西曼蒂基拉别墅(2019)Gui Paoliello Arquiteto设计
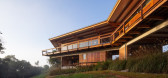
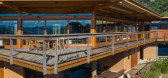
6年前|archdaily|住宅|100%...vice spaces. The open spaces between the three volumes are used as covered porches and garage.,There are no concrete columns, so the upper structure should not cause moments or kinks in the earth walls that should only work with compression. Thus, two longitudinal concrete beams were designed to d...


预览图片
16 / 加拿大海角小屋(2020)(Paul Bernier Architecte)设计
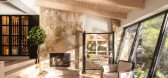
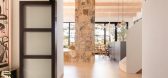
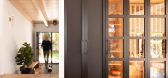
5年前|archdaily|建筑|100%...culatec),General Contractor:Construction Léonal Goyette,Area Screened Porch:350 ft2,Country:Canada,设计师描述 | Designer description: The clients owned this log cabin which has been in the family for 40 years. It is anchored on a rocky point which juts out into the lake.,The projec...



预览图片
17 / 美国铁杉联排别墅(2019)Wittman Estes设计
5年前|Archilovers|建筑|99%...gs and towards trees and nature. The main house is entered through a front porch off the sidewalk on Highland Park Way and the duplex has entries from both the auto court and from a porch the pedestrian access off 8th ave. This connects the entire site, using the steep slope as connecting device bet...


预览图片
18 / 斯蒂芬森的住所(2019)(Assembledge +)设计
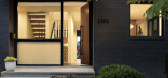
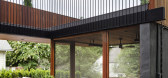
5年前|archdaily|住宅|99%...cts the light off the warmth of the wooden floor. The exterior screened in porch gives the owners an opportunity to connect with the landscape while protecting them from the elements of the region.,项目完工照片 | Finished Photos,转载自:Archdaily,设计师:Assembledge+,分类:H...




预览图片
19 / 年轻家庭之家 | H-H Studio | 2023 | 越南
2年前|archdaily|建筑|99%...e kitchen and dining area are behind, so you can see the entire house. The porch is flexibly used as a multi-purpose space: receiving guests, relaxing, working, holding parties, and parking bicycles and motorbikes at night... The porch is combined with the yard and front garden (how 7m land boundary...


预览图片
20 / 印度尼西亚HP住宅(2020)(Rakta Studio)设计
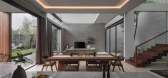
5年前|archdaily|建筑|98%...acing the pool, the main attractiveness of this house is a spacious wooden porch deck with a wood ceiling to accommodate outdoor activities for family and friends gathering. To create the other sequence of a transition between outdoor and indoor elements into the house, we use the long hallway path ...



预览图片
21 / 树林中的小屋(Cabin in the Woods)Rangr Studio 设计
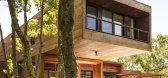
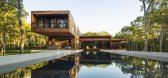
6年前|archdaily|住宅|98%...ng the owners to accommodate friends with their children. The large screen porch, on one of the cantilevered ends of the house, contains an outdoor fireplace and creates the feeling of being in a tree house.,The pool's design creates the illusion of a body of water tautly suspended between two sto...




预览图片
22 / 拉韦尔塔的房子(Casa en la Huerta)WOHA by Antonio Maciá 设计
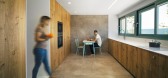
6年前|Archilovers|住宅|95%...It is achieved that the living area with uses of living room, barbecue and porch, are visually connected with the backdrop that is the plantation of the plot itself.
Architects: WOHA by Antonio Maciá: Antonio Maciá y Ana Mora
Design: Antonio Maciá Mateu / Ana Mora Vitoria
Builder: FRAV...



预览图片
23 / 印度树下的住宅 | 2016 | Modo Designs
5年前|archdaily|建筑|93%...]The house is a two-bay plan with the front bay having the semi-open entry porch and vestibule and a guest bedroom adjoining it. A linear courtyard segregates the front bay from the rear one enhancing the sense of openness from the enclosed spaces. The rear bay has the living, dining and kitchen on ...


预览图片
24 / 水屋(2019)(CIA Design Studio)设计
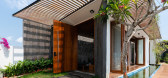
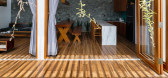
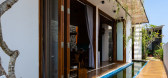
5年前|archdaily|住宅|93%... into two cubes connected outside and inside by the buffer space include a porch and a skylight at the center of the house. The main space include the living and dine area as well as a quiet space located in the cube behind Includes three the bedrooms and two toilet.
,The void is placed at th...



预览图片
25 / 伊朗GHANEEI住宅(2013)(Polsheer Architects)设计
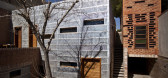
5年前|archdaily|建筑|92%...same as the other ancient Persian buildings such as Chehel Sotun palace, a porch (balcony) was built on top of these two new rooms, which can provide an integrated space that sheltered the entire family together. After that, a driveway was constructed on the east side of the building, which connecte...


预览图片



