约有1,000项符合查询结果,库内数据总量为1205569项。[ 耗时:0.0063秒 ]
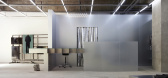

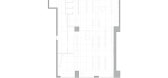
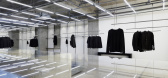

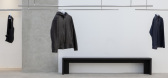
1 / Hatchingroom 旗舰店 | PRACTICE | 2024 | 韩国
2年前|archdaily|商业|100%...
活跃于建筑、室内设计和物体等各个领域的设计工作室 Practice 设计了孵化室的第二家旗舰店。 它位于首尔圣水洞。
考虑到时尚品牌每季都会发布新衣服的特点,我们建造了一个可以可变悬挂或移动的天花板系统。 为了...
预览图片
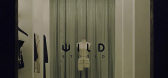
2 / Wild Studio服装店 | Offhand Practice | 2019 | 中国江苏
4年前|Offhand.Practic|商业|100%...与各个小空间内陈列的商品产生互动。
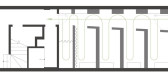
▼动线 © Offhand Practice
▼展示区一览 © 胡彦昀
▼陈列 © 胡彦昀
每个服装展示空间以一道墙分隔开来,并以方框的形式开了同等大小的窗洞。当行人从外向里看时,会因为这三个连...



预览图片
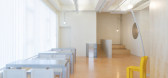
3 / Bon9 咖啡店 | PRACTICE | 2021 | 韩国
3年前|archdaily|餐饮|100%...橙色地板,木质弯曲的墙壁和黄色家具。
,项目设计:PRACTICE,项目面积: 462m²,项目年份:2021,项目摄影:Ho Han ,室内设计:hoffice,室内设计团队: Seohu Ahn, Sisan Lee,项目成市: Jung-gu,项目国家: South Korea,转载自:Archd...



预览图片
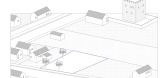
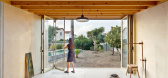
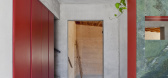
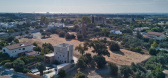
4 / 塞浦路斯 | Casa Koulas | 住宅 | 2021 | Alexis Papadopoulos Architectural Practice
4年前|archdaily|建筑|100%...科洛西,塞浦路斯,设计师:Alexis Papadopoulos Architectural Practice, 面积:170 m²,年份:2021,摄影:Mariana Bisti,供应商:Antonis Eliades, Chris Basias, Costas Michaelides Ltd, D.Tillyris Ltd, Electroline, Ioannides Lighting, Lovenlight, Prohellas, Sofocles Kyprian...


预览图片
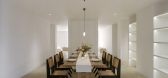
5 / 御湾住宅 | Offhand Practice | 2021 | 中国上海
2年前|Offhand.Practic|住宅|100%
项目名称:Royal Bay Apartment
项目类型:Residence
项目客户:Jiu Yu Properties
项目位置:No.19 Kaibin Road, Xuhui District, Shanghai
项目面积:560m²
设计周期:2021.06 - 2021.07
施工周期:2021.08 - 2021.1...


预览图片
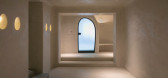
6 / 中国上海(Single Person)精品画廊/Offhand Practice设计
5年前|Offhand.Practic|商业|100%
Offhand Practice建筑工作室的最新成就是位于上海徐汇区的Single Person精品画廊,这是一个专门展示复古设计作品的独特展览空间。 这种沉浸式的空间具有原始风格和极简主义的装饰风格,是一种真正的运动方式,将游客包裹在...




预览图片
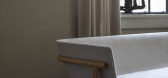
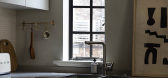
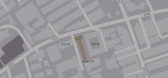
7 / 威海路老宅 | Offhand Practice | 2018 | 中国上海
4年前|Offhand.Practic|住宅|100%...但因新增开放式厨房的范围相较原始厨房有扩大 © Offhand Practice
▼平面图 © Offhand Practice
,项目名称 威海路老宅
,设计方 Offhand Practice
,公司网站 https://offhandpractice.com/
,联系邮箱 info@offhandpractice.com
,项目设计 & 完...



预览图片
8 / 小着高级体验店 | Offhand Practice | 2021 | 中国上海
4年前|Offhand.Practic|商业|100%...窗外的绿意与窗内的光影相互交织。
▽轴测图© Offhand Practice
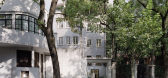
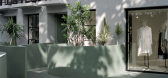
我们这次面临的设计挑战,不止关乎于空间上如何消解周遭环境与场地的边界,如何将前后户外花园与主体建筑连接起来,让彼此之间产生流动性,如何运用场地...



预览图片
9 / 盐城1956星剧场 | Offhand Practice | 2022 | 中国江苏
4年前|Offhand.Practic|商业|100%...扬
▽复古绿书架被嵌在一个个门洞中©胡彦昀©Offhand Practice
▽二层平面图©Offhand Practice
▽屋顶平面图©Offhand Practice
▽立面图©Offhand Practice
▽剖面图©Offhand Practice
▽细部©Offhand Practice
,项目名称:盐城1956星剧...


预览图片
10 / 切割式多功能工作室(2019)(Practice Architecture)设计
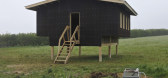
6年前|archdaily|建筑|100%混合用途建筑, 小尺度项目, Pidley, 英国,建筑师:Practice Architecture, Unit 7, London Metropolitan University, 面积:30 m²,项目年份:2019,摄影师: David Grandorge,厂家:Accoya, Margent Farm, Nemetschek, Trimble,设计团队:Josh Kaile, Arbana Berdynaj, Mar...




预览图片
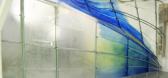

11 / 德国牙科实践液体墙Liquid Walls Dental Practice
14年前|charliexu|商业|100%Überlingen, Germany
A project by: Atelier H-2-A Interior
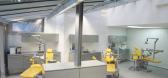
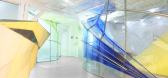
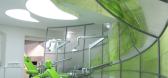
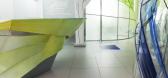
预览图片
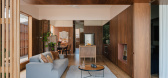
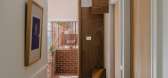
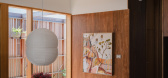
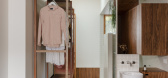
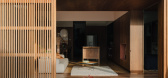
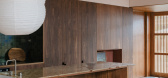
12 / Aru House | Curious Practice | 2024 | 澳大利亚
1年前|The.Local.Proje|住宅|100%
,项目文案:Peter Bain
,项目摄影:Clinton Weaver
,摄影布景:Monsoon Living
,转载自:The Local Project
,图片@The Local Project
,语言:英语
,编辑:序赞网
,阅读原文
预览图片
13 / 伊索苏州仓街 | Offhand Practice | 2024 | 中国江苏
8月前|序赞精选|商业|100%...在展开一场与江南的诗意对话。
▽场地轴测图©Offhand Practice
▽临街的主入口敞开大门©田方方
设计的核心在于,在传统建筑之下,重新定义空间,融入现代功能的同时为伊索营造一个具有独特品牌氛围的空间体验。受...


预览图片
14 / De Linde Medical Group Practice / collectief mars 设计
6年前|archdaily|建筑|100%...ted no-man’s-land dusted with decayed sheds is unlocked. A medical group practice fills in the liberated footprint while the masterplan forsees the development of a small apartment dwelling. ‘Qualitative densification’ as they say.,The L-shaped building promptly claims its presence in this n...


预览图片
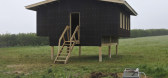
15 / 多价工作室(Polyvalent Studio)Practice Architecture 设计
6年前|archdaily|建筑|100%Mixed Use Architecture, Small Scale, Pidley, United Kingdom,设计师:Practice Architecture, Unit 7, London Metropolitan University, 面积: 30 m²,年份:2019,摄影:David Grandorge,建造商: Accoya, Nemetschek, Margent Farm, Trimble,设计团队:Josh Kaile, Arbana Berdyna...


预览图片
16 / 迪瓦尼别墅 | Shape Architecture Practice + Research | 2023 | 阿联酋
2年前|archdaily|建筑|100%...功能达到完美平衡的空间。
,项目设计:Shape Architecture Practice + Research,项目面积: 850m²,项目年份:2023,项目摄影:Shoayb Khattab,供应商: Aleluia Ceramics, Kutahya, Laminam, Teka, Teletask ,首席建筑师:Abdulla Al Shamsi, Ali Torabi,主承...


预览图片
17 / BROWNIE | Project画廊 | Offhand Practice | 2019 | 中国上海
4年前|Offhand.Practic|餐饮|100%...,是这次设计的三个主要挑战点。
▼设计概念 © Offhand Practice
厂房建筑的特色之一便是室内层高的优势,在BROWNIE/Project这个空间也不例外。设计伊始,我们便思索着如何巧妙地利用几近6m的层高来增加丰富且合理的动线。最...


预览图片
18 / 希腊‘神庙’住宅Avlakia(2020)(ARP - Architecture Research Practice)设计
5年前|archdaily|建筑|100%... 独立住宅, Antiparos, 希腊,建筑师:ARP - Architecture Research Practice,项目年份:2020,摄影师: Erieta Attali,厂家:Bega, CEA, Ceadesign, Duravit, FRANKE,主创建筑师:Argyro Pouliovali,设计团队:Eva Alberini, Marilena Stavrakaki, Nora Delidimou,Mep 设计:...





预览图片
19 / 多抓鱼循环商店 | Offhand Practice | 2020 | 中国上海
4年前|Offhand.Practic|商业|100%...致有压力的消费感。
▼改造前的外立面和走廊 © Offhand Practice
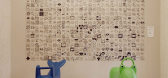
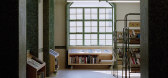
多抓鱼提议顺着建筑特色,将外立面纵向上一分为二,降低门头的视线高度,与人更亲近,从而吸引人进来。同时我们把原本紧贴马路的入口往室内退了一个门洞...



预览图片
20 / 那儿咖啡—The Place Café by United Design Practice, Beijing – China
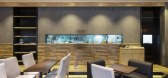
11年前|樱木-花盗|餐饮|100%...sitions of the ceiling in an elevational relationshipDesign: United Design Practice
Photography: Shawn Koh



预览图片
21 / 中国上海 - Practice of Wutopia: Borderland/YU Ting
13年前|KanGtArt|住宅|100% 本帖最后由 KanGtArt 于 2012-11-28 14:48 编辑
上海乌托邦 - Practice of Wutopia: Borderland/YU Ting
俞挺(上海现代集团现代都市院)
乌托邦实践之边疆,嘉定马陆,上海 2008/2012
YU Ting (Xiandai UD Architectural Design Institute),
Practice of Wutopia...


预览图片
22 / 中国上海 | XiaoZhuo | 体验店 | 2021 | Offhand Practice
5年前|Offhand.Practic|商业|100%
设计事务所Offhand Practice联合创始人袁愿和聂璇,在上海著名的武康路上,以梧桐绿荫和奶油色洋房为底色,对一栋历史建筑进行“即兴发挥”。住在梧桐树下的城市将温柔绿荫引入室内“我们没有某种固定的美学主张,我们...


预览图片
23 / 中国上海Practice in City城市修行馆(2020)(Mur Mur Lab)设计
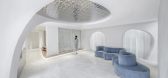
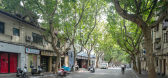
5年前|Mur.Mur.Lab|康乐|100%...此的普通。”在这条熟悉的街道,出现了一个“洞穴”。Practice in City 城市修行馆是心理咨询类公众号 KnowYourself 位于上海·巨鹿路的首个“未来商店”。,情绪的流线
就像所有老城中心的建筑,我们的场地并不宽松,却异常丰...


预览图片
24 / 我们目录上的新设计师和架构师
6年前|TheModernHouse|软装|100%...se listed should be the first port of call.
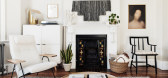
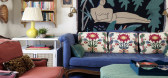

Having just added eight new practices, we thought wed share them with you.
Nune
Sheena Murphy founded her design studio, Nune, in 2014 after undertaking an interior course at Parsons in New York prompted her to leave behind her business background....


预览图片
25 / 西雅图98点6分公司设计
6年前|OfficeSnapshots|办公|100%Best Practice Architecture designed a new floor addition for the 98point6 offices in Seattle, Washington.Looking to grow their existing office in Seattle’s iconic Columbia Center, text-based primary care provider 98point6 added the 25th floor to their existing floor of workspace, boasting panorami...




预览图片



