1 / Zapopan Anteus Constructora办公室设计
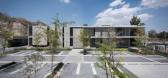
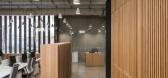
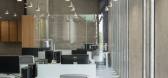
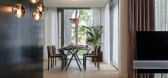
5年前|OfficeSnapshots|办公|100%...nic local construction company-, which are integrated into the company’s prefabrication plant. The 1,880-square-meter building is developed within a six hectares plot.
With the aim to design a complex that represented the company, both in its quality and processes, we use in-house construction ...



预览图片
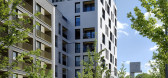
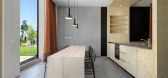
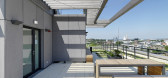
2 / 德国Skaio木制公寓楼(2019)(Kaden + Lager)设计
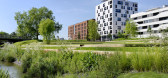
5年前|archdaily|建筑|100%...lest wooden building. Its timber-frame construction is, to a large extent, prefabricated, comprised of supporting structures made of laminated timber, and wooden slabs that rest on steel ring beams that resonate with the slim design of the construction. The project is part of the recently developed ...


预览图片
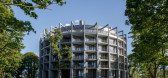
3 / 拉脱维亚河边微风住宅(2018)(DIDRIHSONS UN DIDRIHSONS)设计
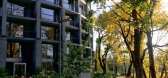
5年前|archdaily|建筑|100%...m blinds for roof apartments. Exterior perimeter columns of the building - prefabricated fine-grained, mass-tinted reinforced concrete columns with a decorative pattern RECKLI 2/122 Yukon. In the underground part of the building: foundations - monolithic reinforced concrete base slab, thickness 600 ...



预览图片
4 / 瑞士Pully住宅(2020)LOCALARCHITECTURE
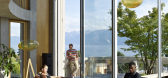
5年前|archdaily|建筑|100%...nged on the facets. The concrete skeleton is readable on the façade, its prefabricated vertical elements with their trapezoidal profile creating a play of light that accentuates the curve illusion. Their sand-effect finish harmonises the ensemble: the outer ends of the floor slabs, which were cast...


预览图片
5 / (Ugolini总部)Barreca & La Varra设计
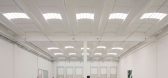
5年前|Archilovers|办公|100%...low different building systems (the one in place for offices and the
prefabricated one for warehouse and production) to coexist, while not polluting the overall architectural image. The resulting volumes are intended to give, also thanks to the recovery of the "archetypal" shape of the pitched...




预览图片
6 / 约翰娜·艾克学校扩建 | Kersten Kopp Architekten | 2023 | 德国
2年前|archdaily|文育|100%...the complex geometry of the building, requiring on-site adjustments and no prefabricated parts could be used. The material was supplied in rolls and cut and folded by a metal construction company from Berlin in their workshop. In the choice of materials, care was taken to use hard-wearing and robust...




预览图片
7 / Calefón 办公室 | Nan Arquitectos | 2023 | 西班牙
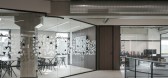
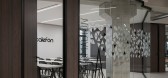
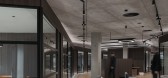
1年前|OfficeSnapshots|办公|100%...rst floor, an open space with an industrial appearance is sought where the prefabricated concrete slab is accompanied by a continuous pavement of the same material and is contrasted with “seen” installations and wooden furniture elements.,The counters are individualized spaces designed by the ...



预览图片
8 / 羅馬利亞--布加勒斯特私人住宅設計Smart Prefab Design from Romania
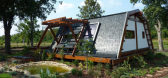
13年前|huangfuhaoren|住宅|99%... modern family, both in terms of comfort, convenience and style.
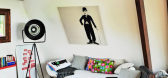
This prefabricated house features a self-supporting wood frame. It's all made off site, and assembled quickly and easily at the location of your choosing. The home's are made using 97 per cent recycled materials. On top of that, p...




预览图片
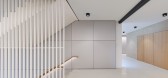
9 / 西门子医疗教育与发展中心 | SCOPE Architekten | 2023 | 德国
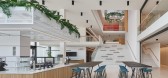
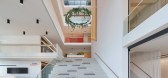
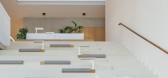
1年前|OfficeSnapshots|办公|88%...ry the heavy loads of large medical devices. On the outside, large, white, prefabricated concrete parts with a vertical lamellar structure alternate with small and large glass surfaces, creating a dynamic exterior that communicates self-confidence as well as an open corporate image. The larger glass...


预览图片
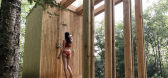
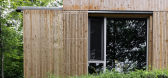
10 / Hinterhouse (2020) (Ménard Dworkind architecture & design)设计
6年前|archdaily|住宅|88%...views of the Mont-Tremblant valley. The 16-foot wide house, designed to be prefabricated, can be driven on local roads and delivered to site.,The hintercompany hotel concept aims to provide an escape from the hustle and bustle of city life, providing its guests with an opportunity to strengthen th...




预览图片
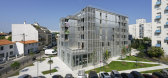
11 / Ilot顾问办公楼改造 (2019) (Patrick Arotcharen Architecte)设计
5年前|archdaily|建筑|87%...ystem, the technical structure and its dry implementation (with in-factory prefabrication) optimize the building’s energy performance, its durability, and its production cost, in addition to limiting project waste.,项目完工照片 | Finished Photos,转载自:Archdaily,设计师:Patric...



预览图片
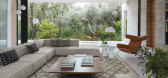
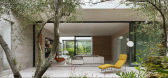
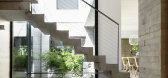
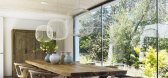
12 / CH项目(CH项目)& # 193;巴Arquitectura设计
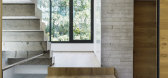
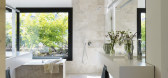
5年前|Archilovers|建筑|79%...ith little thickness and do not interfere with the architecture. These are prefabricated, customised units with a numerical control which provide a perfect assembly on site whilst achieving very high energy efficiency levels for the dwelling). The exposed structural timber in some internal areas als...
预览图片
13 / 德国洪堡论坛(2020)(Franco Stella)设计
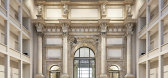
5年前|archdaily|建筑|76%...ich guarantees a facade with no apparent joints; the modern one is made of prefabricated slabs of reinforced with cement mixed with clear sandstone.The baroque columnsand its architraves are reconstructed by adding pieces of natural stone with the same size, shape and material of the original one; t...




预览图片



