约有400项符合查询结果,库内数据总量为1205583项。[ 耗时:0.0056秒 ]
1 / 韩国首尔Honeybee Lounge影院
12年前|xinshaojie|文育|100%...to nature.
Taking this unbalanced public space as one of serious urban problems in Korea, we have been looking for the way how to utilize commercial spaces such as multiplex cinemas for the community. Would it be feasible to create a symbiotic relationship between commercial space and the public...



预览图片
2 / 现代晚餐俱乐部
6年前|TheModernHouse|软装|100%...volves into sustaining habits, and these habits establish a rhythm between problem solving and problem finding.'
To win seats at the table for you and a guest, leave a comment with your view on the link between craft and architecture beneath our event post on The Modern House Instagram and @tag t...



预览图片
3 / Motional办公室 | Graphite Studio | 2021 | 新加坡
4年前|OfficeSnapshots|办公|100%...system engineers, much of the day-to-day work involves concentrated focus, problem solving, ad-hoc collaboration, and video-calls with other locations. Creating a high performing environment to support their work activities is the project baseline, but just as important is designing a space where te...


预览图片
4 / 葡萄牙巴里尔餐厅(2019)(Paulo Merlini arquitetos)设计
5年前|Paulo.Merlini.a|餐饮|100%...um espírito empreendedor que lhe é natural, o cliente abordou-nos com as problemáticas bem delineadas. Pretendia crescer a casa de forma a conseguir reduzir o tempo de espera dos clientes, um espaço de caracter forte que se coadunasse com a restante imagem corporativa da empresa e resolver a pro...



预览图片
5 / 采访:墨尔本家具制造商弗雷德·加尼姆。
6年前|Yellowtrace|产品|100%...onments without the traditional linear approach, so a constant dialogue of problem-solving occurred. A great industry with incredibly talented sculptors with an extraordinary knowledge of materials and more importantly the nuances of those materials, to solve problems and get the finishes needed.Bei...


预览图片
6 / 亚特兰大公司环境办公室设计
6年前|OfficeSnapshots|办公|100%..., references to Mies, encouraged us to pull the complexities of the design problem into a simple Miesian composition– logical and architectural while rich in material expression.Our primary design problem was to deliver an updated working showroom that would allow our client, Corporate Environment...


预览图片
7 / 1/2 Stadium, Beijing, China by Interval Architects
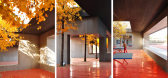
12年前|wenlong_222|景观|100%...西面吹来的寒风同时又为使用者提供了观看的座位。
The problem with the sport ground is that there is no sense of place and a lack of coherent relationship between various programs.
This results in a series of problems including low visibility between stage and stand, lack of u...


预览图片
8 / Home & Delicious
11年前|王-畅|住宅|100%... residential area in the heart of the city, then I'd be beyond happy. Only problem is I can't make up my mind which apartment to stay in. I'll have to try all three. Via Welcome Beyond.


预览图片
9 / Resee Studio | Fujian Yanlin Building Decoration
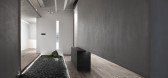
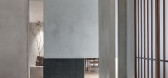
6年前|序赞精选|住宅|100%... which have quality texture within the budget? This has become the biggest problem in the design and realization of this project.
In order to meet the budget, all the floor has been kept as it was before. First of all, the designer laid all the water and electricity from the ceiling...




预览图片
10 / 达拉斯诺基亚北美总部设计
6年前|OfficeSnapshots|办公|100%...-based collaborative workstyle concentrating on innovation, technology and problem solving were key components in our approach to their design. By creating a centralized campus location, Nokia HQ offers flexible space and encourages teamwork while unifying two corporate cultures and providing a vari...


预览图片
11 / 香港Campus Hong Kong学生公寓设计
11年前|大可乐zZ|住宅|100%...s designed by LYCS Architecture, which aims to provide solution to renting problems in high-density cities in China. In large populated city like Hong Kong, living expense for young people is a heavy burden. The problem is evident, nice apartments comes with higher rate while cheaper ones are just n...


预览图片
12 / 摩洛哥 LOHA 别墅 | 2021 | E-H Atelier d'Architectures
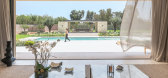
5年前|archdaily|建筑|100%...itectural approach of the project.,It was first necessary to resolve the problems of opposite with the neighbors, then to try in a second to position the house at the back of the plot in order to keep as much depth as possible in front of the house, for the garden, to the south. The idea of ...




预览图片
13 / 精品单身公寓-Apartment Design For Young Man
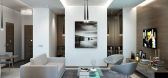
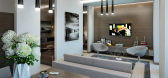
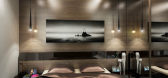
12年前|wenming-1980|住宅|100%...ounge of this small apartment is butted up against the footboard, and this problem has been resolved by creating


预览图片
14 / Gummi's 40平方米(GUMMI'S 40SQM)Tobia Zambotti 设计
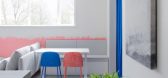
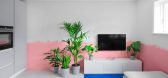
6年前|Archilovers|住宅|100%...sign, from the layout to the choice of colours and finishes, addresses the problem of living in the North by creating clean and simple spaces enlivened by exotic touches and accents of colour. It reflects the client’s easy-going lifestyle by playing with ingenuity and eccentricity within a sta...



预览图片


16 / 澳大利亚设计工作室Skeehan展示了主要的重新包装和新产品。
6年前|Yellowtrace|产品|100%...udio model – bringing in experts who have knowledge of a specific design problem, project, or a new industry altogether. It’s this unique process of building a team around a brief that allows us to delve deep into each project, taking the time to consider the materials, story and purpose at ever...


预览图片
17 / IJM 办公室 | Sachi Design | 2024 | 马来西亚
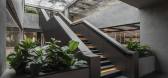
1年前|OfficeSnapshots|办公|100%...d these obstacles as opportunities for innovation, employing collaborative problem-solving and strategic planning.,A central challenge tackled by our design was the building’s lack of natural light. To overcome this, we utilized modern technology and design interventions to simulate natural ligh...




预览图片
18 / 葡萄牙别具一格的住宅(2020)(DRK Architects)设计
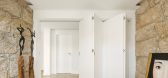
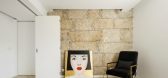
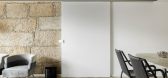
5年前|Archilovers|建筑|100%...l walls made of stone and the impossibility of their removal brought a new problem. Keeping the stone visible turned the problem into a solution, marking the character of the space as well as its own uniqueness and exclusivity. Exploring the idea of evolutionary and adaptable architecture, incorpora...



预览图片
19 / 多伦多奥卡德大学联合孵化器办公室设计
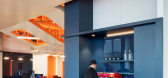
6年前|OfficeSnapshots|办公|100%...blic and private-sector clients can explore new pathways to innovation and problem-solving, informed by design thinking.On the fourth floor of the new Daniels Waterfront City of the Arts building on Toronto’s East Bayfront, the bright and expansive 13,000-square-foot facility conveys both creativi...



预览图片
20 / to air and water environmental protection
11年前|cty8029a2i|产品应用|100%...d of environmental protection has become an inevitable choice to solve the problem."Beijing.
Tianjin and joint development is a great strategy, has its rich and profound meaning, but the specific point of view, the seriousness of environmental problems is very prominent, but also to the unbearable...
预览图片
21 / 美国阿尔多海滩别墅/Wittman Estes设计
5年前|Archilovers|建筑|100%... an upper-level master suite to the north.
Solving the Regional Problem of Building on a Fragile Shoreline
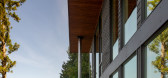
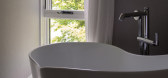
The house represents a regional northwest problem of building on fragile shoreline. “Due to the complex constraints of the shoreline exemption, we kept to the existing footpri...




预览图片
22 / 健身房 | KIDZ | 2023 | 阿联酋
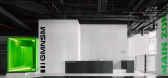
2年前|KIDZ.studio|康乐|100%...to photograph sports centres with such high ceilings. In Dubai there is no problem with skyscrapers))))))
Unfortunately, at the time of the interior photo shoot, some of the furniture and inventory were not yet ready.
,转载自:behance
,作者:原文作者
,图片@原文作者
,...



预览图片
23 / 明斯克ITREX办事处设计
6年前|OfficeSnapshots|办公|100%...y the one side of the space (because of the columns) to resolve the zoning problem in the loft spaces. Thus, quite autonomous closed or semi-closed rooms were formed.To make the space consistent with active employees, active colors were introduced. They also marked different parts of the work areas,...


预览图片
24 / 混凝土,但更凉爽 | kinney block
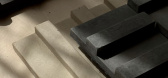
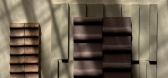
10月前|The.Local.Proje|产品|100%... designed to let texture and shadow do the talking.kinney block began as a problem to solve, not a product to sell. While designing a co-working space on Abbot Kinney Boulevard in Venice, California, founder Talia Laconi couldn’t source the textured, sculptural brick she was imagining. “So I lit...



预览图片
25 / Modern aesthetics and bright inserts in design of elegant home
5年前|ClaudeMark|住宅|100%...erior. Functionality has not been forgotten either: the owner has had back problems for many years, and to relieve the pressure on the spine, a cork floor was laid on the ground floor. The result is a stylish, modern and comfortable home!


预览图片



