1 / 伦敦四分之一玻璃宅(2020)(Proctor & Shaw)设计
5年前|archdaily|住宅|100%独立住宅, 更新项目, London, 英国,建筑设计:Proctor & Shaw, 面积:186 m²,项目年份:2020,摄影师: Stale Eriksen,City:London,Country:英国,通过Proctor and Shaw设计的一系列阶梯式的楼层和四四方方的窗户,可以从一栋有爱德华时代...


预览图片
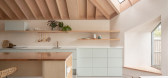
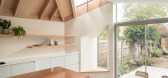
2 / 季度玻璃房(2020)(Proctor \ u0026 Shaw)设计
5年前|archdaily|建筑|100%Houses, Renovation, London, United Kingdom,设计师:Proctor & Shaw, 面积: 186 m²,年份:2020,摄影:Stale Eriksen,Engineer:Jensen Hunt Design,Building Control Officer: Quadrant Building Control,City: London,Country:United Kingdom,设计师描述 | Designer description...




预览图片
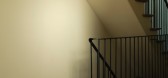
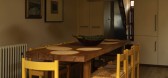
3 / Dunloe Avenue | Hollie Bowden | 2023 | 英国
1月前|Hollie.Bowden|住宅|100%
Dunloe Avenue, London.
Photography by Oskar Proctor
,转自:Hollie Bowden,图片©Hollie Bowden,编辑:序赞网,阅读原文

预览图片
4 / Winchester | Hollie Bowden | 2026 | 英国
1月前|Hollie.Bowden|软装|100%
Winchester, UK.
Photography by Oskar Proctor
,转自:Hollie Bowden,图片©Hollie Bowden,编辑:序赞网,阅读原文


预览图片

5 / 铜港大厦 | Prentiss Balance Wickline Architects | 2022 | 美国
3年前|序赞精选|建筑|94%...设计团队:James Efstathiou, Project Architect, PBW Architects. Taylor Proctor, Architect, PBW Architects
,建筑面积:1400 ft²
,完成年份:2022
,结构工程:Quantum Consulting Engineers
,项目建造:Hyaline Builders
,主要材料:Roof: standing seam meta...


预览图片
6 / 剑桥郡的平房零碳农舍。
6年前|Yellowtrace|建筑|86%... ,图片 © Practice Architecture. ,摄影 @ Oskar Proctor ,转载自:Yellowtrace,语言:English,阅读原文


预览图片
7 / 海岸住宅 | Bower Architecture | 2018 | 澳大利亚
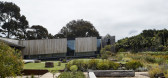
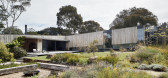
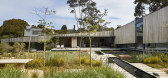
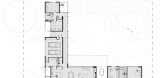
3年前|archdaily|建筑|84%...设计师、来自 Laidlaw & Laidlaw Design 的 Andrew Laidlaw 和 Andrea Proctor 以及我们的客户(一位狂热的园丁)密切合作,共同打造无缝整合的景观和建筑,这对项目的成功是不可或缺的一部分。 精心构图的视图捕捉了所有季节和天气下的...


预览图片
8 / 英国伦敦圣弗朗西斯餐厅/THE GUILD OF SAINT LUKE+JOHN WHELAN
5年前|Yellowtrace|餐饮|78%... ,图片 © The Guild of Saint Luke. ,摄影 @ Oskar Proctor ,转载自:Yellowtrace,语言:English,阅读原文


预览图片
9 / 乡村隐居:逃离乡村家园
6年前|TheModernHouse|景观|69%...n contemporary architecture in a rural setting’ by its architect Kenneth Proctor. Not only do the two acres of landscaped gardens – complete with a working spring, mature shrubs and walkways – envelope the house in its own verdant scene, the vistas stretching beyond take in the Peak District a...



预览图片
10 / (弗朗索瓦精品餐厅)The Guild of Saint Luke设计
6年前|Archilovers|餐饮|49%...ive painters.
design: @john_j_whelan | @gsl_works photography: @oskar.proctor
,项目完工照片:
,平面与结构图:待补充……
,效果与概念图:待补充……
,转载自:Archilovers,设计师:The Guild of Saint Luke,坐落:London /...


预览图片



