1 / BIG的纽约曼哈顿的大u设计方案
12年前|nht0123|概念|100%...IG Team is awarded $335 million to increase resiliency in Lower Manhattan, protecting the city against future storm surges
while providing social and environmental benefits to the local community.
The Secretary of U.S Department of Housing and Urban Development, Shaun Donovan, NYC Mayor Bil...
预览图片
2 / Cake House | Alexander Symes | 2025 | 澳大利亚
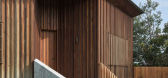
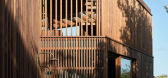
1年前|archdaily|建筑|100%...or the project. Additionally, a high-performance envelope, durability, and protection from storm surges were also emphasised.
Cake House has been upgraded to incorporate Passive House Enerphit principles, including high insulation, no thermal bridges, low air infiltration, high-performanc...




预览图片
3 / ENDESA 馆,巴塞罗那
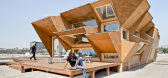
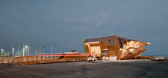
13年前|建章姓李|建筑|100%... components, like solar brick, that respond to photovoltaic gaining, solar protection, insulation, ventilation, lighting … The same parametric logic adapt façade geometries to the specific environmental requirements for each point of the building. It is is a single component that integrates all l...




预览图片
4 / 画廊+社区活动中心
12年前|onson|文育|100%... …Steel structure
Used materials …exterior; cider plate, wood protection paint,
interior: floor: cider plate flooring wood protection paint,
wall, ceiling: structural plywood wood protection paint
Site area …404.81㎡
Built area...
预览图片
5 / 三里屯苹果店(Apple Store Sanlitun)Foster + Partners 设计
6年前|archdaily|商业|100%...ng forming a viewing gallery for the lively square outside.,The store is protected by a large overhanging roof providing shelter from the heavy rain and intense summer sun. 390 square-metres of integrated rooftop photovoltaic panels partially offset the energy consumption of the store and a bespok...



预览图片
6 / 柏林型办公室设计
3年前|OfficeSnapshots|办公|100%...pace for focused work and areas of retreat.,Due to the existing monument protections and fire protection requirements, the greatest possible changes had to be achieved with small, targeted interventions. The objective was to create a central meeting place on each floor. The small, already existing...


预览图片
7 / 巴塞罗那文西佳乐酒店(Hotel Vincci Gala Barcelona)
11年前|DesigNet|酒店|100%...ala is marked by two requirements. Firstly, the obligation of the Monument Protection Department of Barcelona to conserve both the facade and a large white marble staircase in the inside of the building and secondly, the name of the Hotel: “Gala” referring to the wife and muse of the surrealist ...



预览图片
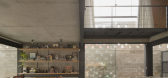
8 / 巴拉圭 | Naked House | 住宅 | 2021 | penta arquitectura
4年前|archdaily|建筑|100%...art of the building by means of diagonal tensioners, generating shadow and protection overhangs.,In this first housing configuration, for a couple and their pets, an open social area for meetings and games, an en-suite bedroom, a study and a guest bedroom are distributed in 150 square meters. Thes...


预览图片
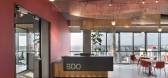
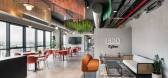
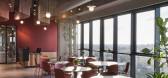
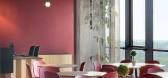
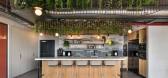
9 / 雷BDO办公室设计
3年前|OfficeSnapshots|办公|100%...space, customers pass through four additional stages, the second stage, “protect”, wooden gates through which the company’s customers pass simulate layers of protection, elements emerge from the rooms support the gates and simulate the department’s activity, from there the “detect” stage...

预览图片
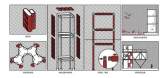
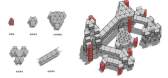
10 / 众建築——湖边插件塔 Lakeside Plugin Tower
7年前|室内赞条|设计情报|100%...w carbon eco-city using 100 percent clean electricity with 10% of the area protected as permanent farmland.
分析图
分析图
为了尽量减少建築物对场地的影响,湖心亭设置在分布式混凝桩基础上。 整座建築高出地面一层,以便雨水渗透到地下。该設...




预览图片
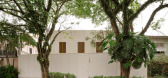
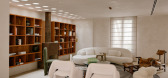
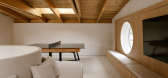
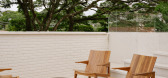
11 / Ortiz House | Meireles + Pavan Arquitetura | 2025 | 巴西
6月前|archdaily|住宅|100%...年份:2025,供应商:Core, Dpot, Etel, Brunno Meireles, Micasa, Protect System, Rlementhum ,首席建筑师:Brunno Meireles, André Pavan, Guilherme Delgado,Category: Houses,Lighting Project: Rodrigo Jardim,Landscape Project: Renata Tilli,Engineering Project: Cateo,Text / Comu...

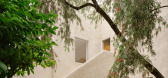
预览图片
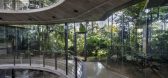
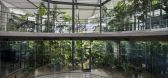
12 / 森林里的工厂(2017)(Design Unit Sdn Bhd)设计
6年前|archdaily|景观|100%...a ‘forest’ of columns creates unity to office & courtyard while giving protection from the tropical sun. Office levels give access to roof gardens and staff are encouraged out for breaks, meetings or just contemplation.,A green courtyard separates the office & factory with views and access fro...
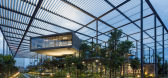
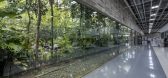
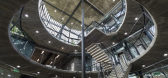

预览图片
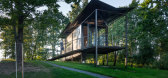
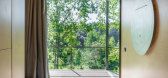
13 / 019年小屋(2019)(ŠA工作室)设计
6年前|archdaily|建筑|100%...s a result, the roof of the cabin looks like floating in the wind. It also protects the structure from the heat of the sun and has a shape that collects rainwater, pours it from one plane to another, and exhibits water flow. The building adapts to natural terrain by standing on slender legs of varia...



预览图片
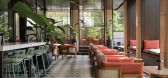
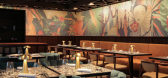
14 / Hotel Keight酒店 | 3LHD | 2025 | 克罗地亚
1年前|序赞精选|酒店|100%...aja, Milena Lončar (B.E.S.T. projekt)
,Electrical engineering and fire protection system: Boris Kramarić (iC artprojekt)
,Water supply, sanitary and storm drainage project – infrastructure: Nataša Slatina (PROJEKT NOVA)
,Plumbing and drainage and hydrant network – infrastructure: Zor...




预览图片
15 / 酒店会所软装配套灯具-厂家直销定制
8年前|leadstar|材料应用|100%...conducive to the strategic approach to human development and environmental protection, promote the enterprise of science, art, culture, blending literacy. The company has imported new automated production equipment, and existing products have all passed SAA , C -Tick, CE & ROHS certification. Zhon...


预览图片
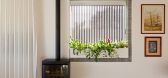
16 / 澳大利亚新南威尔士Balmain Houses
12年前|xinshaojie|住宅|100%... the varying aspects of the building (i.e. deeper verandah on the north to protect from sun)The building is remotely located and in an extreme fire zone. Various fire protective details include; all external materials are non-combustible, a sprinkler drenching system can spray the entire building du...



预览图片
17 / mulberry messenger bag slander
11年前|o18o3y2dkut|材料应用|100%...l harm some people, police enforcement are not the appropriate respect and protect. "Liang told the" Legal Daily "reporters."Legal Daily" reporters learned that,mulberry messenger bag, at present,woolrich outlet online, Hubei Province Public Security Bureau has formulated and issued the "Caring poli...
预览图片
18 / 羅馬利亞--布加勒斯特私人住宅設計Smart Prefab Design from Romania
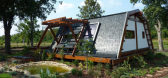
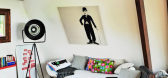
13年前|huangfuhaoren|住宅|100%... home occupies as much area as possible, increasing natural light and wind protection while reducing the overall cost of the house. Solar panels mounted to the roof / walls reduce conventional energy consumption for day-to-day tasks and cut operating costs.
Large, high efficiency windows and sk...




预览图片
19 / Ilot顾问办公楼改造 (2019) (Patrick Arotcharen Architecte)设计
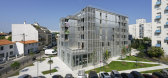
5年前|archdaily|建筑|100%...ortance of entry passageways which gives the sensation of progressing in a protected area.,Beyond producing perspectives, these « corridors » function as intakes of natural light and air. The layout meets the requirements of densification and mixed uses by distributing shops and offices on the...



预览图片
20 / 美国加利福尼亚Hillside Residence山坡住宅设计
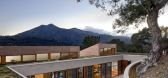
13年前|Therainmen|住宅|100%...h the land. Growing out of the hillside, the roof is carved away to form a protected courtyard for the pool. Three volumes housing the living room, kitchen-dining area, and master bedroom rise up above the living roof with shed roofs angled to capture the sun for photovoltaic and solar hot water pan...


预览图片
21 / FC Campus 办公室 | 3DELUXE | 2020 | 德国
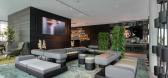
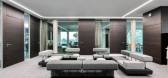
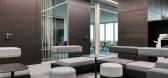
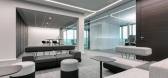
1年前|OfficeSnapshots|办公|100%..., meaning that the building requires zero outside energy.,Nature and the Protection of Endangered Species between a Commercial Park and the Autobahn,The FC Campus building is situated in a semi-natural environment, between an industrial park, the autobahn feeder road and a small tree and meadow ...

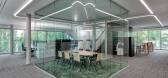
预览图片
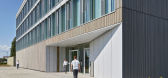
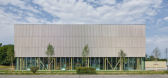
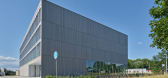
22 / 区域能源技术创新中心(RIZ Regional Innovation Center for Energy Technology)Birk Heilmeyer und Frenzel Gesellschaft von Architekten 设计
6年前|archdaily|办公|100%...k, Karlsruhe,Building Physics:Stahl + Weiss, Freiburg im Breisgau,Fire Protection:Brandschutzconsult, Ettenheim,景观设计:Mario Kappis, Lahr-Sulz,Art:Nino Maaskola, Karlsruhe,设计师描述 | Designer description: The clear-cut building volume of the Regional Innovation Centre for ...



预览图片
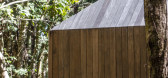
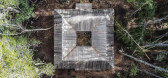
23 / 智利方形蓄水池小屋(2019)(SAA Arquitectura + Territorio)设计
5年前|archdaily|建筑|100%... 3 mts at its highest point, leaving a buffer for ventilation and humidity protection, but most importantly to conserve the biodiversity of the forest below.
In terms of waterproofing the strategy was to wrap the whole envelope in a waterproof membrane, from ridge to underside of the façade to b...


预览图片
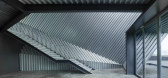
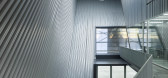
24 / 斯堪尼亚工业园区(2019)(EovaStudio)设计
5年前|archdaily|建筑|100%... outside with no added elements, hence increasing the area of the building protected from the weather.
To achieve this it was decided to use a structural system of beams and pillars bent and post-tensioned, a hybrid scheme that stiffens the structure until no more bracing elements are needed than...




预览图片
25 / Laurel Hills Residence / Assembledge+ 设计
6年前|archdaily|住宅|100%...n are also utilized with southern facing walls that are without glazing or protected by overhangs. The formal decision to build a single-story residence ensures the building is largely shaded below the surrounding tree canopy and the resulting large roof area permits the installation of a 15kW photo...





预览图片



