约有100项符合查询结果,库内数据总量为1205578项。[ 耗时:0.0208秒 ]
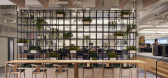
1 / 芝加哥芝加哥公共媒体办公室设计
6年前|OfficeSnapshots|办公|100%Charlie Greene Studio created the new offices for renowned broadcasting studio, Chicago Public Media, located in Chicago, Illinois.Chicago Public Media was originally created in 1943 as an extension of the Chicago Board of Education, broadcasting exclusively educational content. Over time, Chicago P...



预览图片
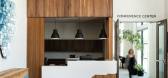
2 / 奥斯汀ERCOT办公室设计
3年前|OfficeSnapshots|办公|100%,客户:ERCOT, ,面积:37,500 sqft,年份:2022,坐落:Austin, Texas, United States, ,行业: Energy / Mining / Oil, Non-Profit / Government, ,Urban Foundry Architecture designed a sophisticated and thoughtful space to meet the needs of ERCOT at their offices in Austin, Texas.[...


预览图片
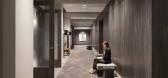
3 / 卡尔加里QuadReal办公室设计
3年前|OfficeSnapshots|办公|100%,客户:QuadReal, ,面积:30,000 sqft,年份:2020,坐落:Calgary, Canada, ,行业: Real Estate Services, ,Kasian Architecture Interior Design and Planning created a warm and sophisticated space for the QuadReal offices in Calgary, Canada.,Kasian worked with QuadReal to renov...



预览图片
4 / 公共厕所在Sendagaya(2020)(假设设计办公室)设计
5年前|archdaily|建筑|100%Installations & Structures, Public Architecture, Shibuya City, Japan,设计师:Suppose Design Office,年份:2020,摄影:Kenta Hasegawa,建造商: AutoDesk, Sanko, Trimble Navigation, V-Ray, Woodwise,Clients :Shibuya City,Lead Architect:Makoto Tanijiri, Yuji Okanishi, Ai Yoshida[*...


预览图片
5 / 孟菲斯市领导办公室设计
6年前|OfficeSnapshots|办公|100%archimania designed the community-inspired offices of City Leadership, a non-profit organization, located in Memphis, Tennessee.City Leadership – a non-profit whose mission is to attract and catalyze a diverse workforce for Memphis, a city on the rise–moved its offices into a newly rejuvenated S...


预览图片
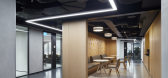
6 / 莫斯科SAP数字领导力中心办公室设计
6年前|OfficeSnapshots|办公|100%UNK project was tasked with the design of SAP Digital Leadership Center, a collaborative business support space located in Moscow, Russia.The architects had to create in Leonardo Center SAP a multifunctional transformer space designed for holding public events — conferences and exhibitions, as we...
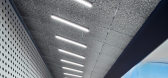
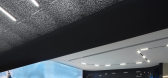

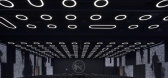

预览图片
7 / 布加勒斯特CMS办公室设计
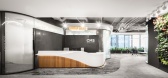
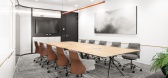
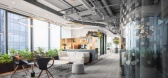
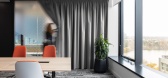
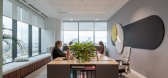
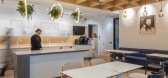
3年前|OfficeSnapshots|办公|100%,客户:CMS, ,面积:15,069 sqft,年份:2022,坐落:Bucharest, Romania, ,行业: Law Firm / Legal Services, ,AMA Design completed a bright and collaborative space for the CMS offices in Bucharest, Romania.,AMA Design imagined a different kind of an attorney at law office spa...
预览图片
8 / 休斯顿美国石油协会办公室设计
6年前|OfficeSnapshots|办公|100%
FORM Architects has accomplished the office design for the American Petroleum Institute‘s location in Houston, Texas.
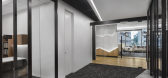
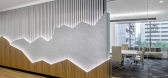
Pulling inspiration from the oil extraction process in the Texas Region, specifically in the Permian Basin, designers developed a story that leads visitors through API’s spa...


预览图片
9 / 西班牙休达·公共图书馆(Public library in Ceuta)
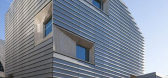
13年前|jalyn|建筑|100%...轻钢体系,形成建筑的至高点,内部设有书库、档案馆和办公室。建筑紧凑的折叠体量完全包裹在穿孔铝板的表皮之下。另外,外立面表皮也能帮助减少眩光和阳光辐射。


预览图片
10 / IDIN办公楼,曼谷 | IDIN ARCHITECTS
6年前|IDINArchitects|办公|100%...
这栋建筑主要由三个区域组成:所占空间最大的建筑师办公室;一个既对外开放也作为接待公司客户和员工休闲区的咖啡馆;一间主理人的私人办公室。设计过程首先将所有功能紧密地设置在一起,并用高大的树木将它们包围...


预览图片
11 / MAD 棒极了的办公室
12年前|chengzhanging|商业|100%
http://ad009cdnb.archdaily.net/wp-content/uploads/2013/11/52769998e8e44ef4c20007f1_sede-banco-arquia-no-mad_portada-530x353.jpgArchitects: NO.MAD
Location: Bilbao, Biscay, Spain
Architect In Charge: Eduardo Arroyo
Collaborators: David Rodríguez, Luis Arroyo, Margarita Martínez, Alfonso Navarr...
预览图片
12 / 老建筑改建--Arquia Banca新办公室,西班牙赫罗纳
11年前|大可乐zZ|办公|100%Arquia Banca新办公室位于西班牙赫罗纳的国王广场,这里是一片有着狭窄街道的古老城区。建筑师主要的工作是改建老建筑,组织新空间。 PatternArrange a floor plan that comes from adding irregular areas using an orthogonal pattern that will organise the ...
预览图片
13 / 布加勒斯特热点共同办公的办公室设计
5年前|OfficeSnapshots|办公|100%
biroarchitetti was tasked to complete the innovative design for the Hotspot Coworking offices located in Bucharest, Romania.
HOTSPOT is the first of a series of high-standard coworking spaces in Bucharest.
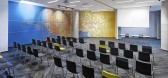
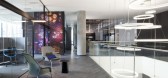
An innovative and open-minded business concept – developed by REC Partners – is ex...


预览图片


15 / 哥伦布WOSU公共媒体办公室设计
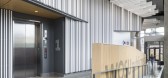
3年前|OfficeSnapshots|办公|100%,客户:WOSU Public Media, ,面积:53,000 sqft,年份:2021,坐落:Columbus, Ohio, United States, ,行业: Film / Media / Publishing, ,Meyers+Associates created an office for WOSU Public Media to offer space for all aspects of their work in Columbus, Ohio.,Amongst the first u...




预览图片
16 / Plan-I总部办公室(2017)(Yeha Partners Architects)设计
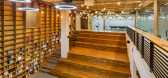
6年前|archdaily|办公|100%Mixed Use Architecture, Community, Offices Interiors, Seongdong-gu, South Korea
,设计师:Yeha Partners Architects
, 面积: 1973 m²
,年份:2017
,摄影:Kyungsub Shin
,建造商: AutoDesk, Concrete polishing, Merbau, Pinewood pattern Exposed concrete, Sto system, lauan
...




预览图片
17 / Ippolito Fleitz 集团连锁酒店办公室---慕尼黑
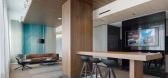
10年前|wenming-1980|办公|100%Ippolito Fleitz Group has developed the new design of hotel chainMotel One‘s headquarters in Munich, Germany.For the Munich headquarters of hotel chain Motel One, we designed a conference and training centre, multiple office floors, a central lobby and a restaurant that is also open to the public....


预览图片
18 / 意大利布雷萨诺——布雷萨诺公共图书馆
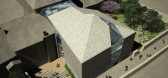
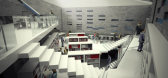
15年前|DesigNet|文育|100%...方米
建筑面积:3.000 平方米
规划用途:公共图书馆,办公室,咖啡厅
项目年份:2010年
项目顾问:Eliana Issa Castelli (景观建筑师), Thomas Ekman (土木工程师)




预览图片
19 / 华盛顿特区华盛顿市的办公室设计
6年前|OfficeSnapshots|办公|100%
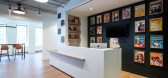
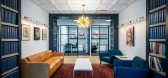

FORM Architects recently accomplished the office design for monthly magazine, Washingtonian, located in Washington DC.
After 44 years in their office, the Washingtonian sought to refresh and modernize their work environment in a new space. Designers were tasked with creating an efficient, funct...



预览图片
20 / 海氏国际集团北京办公室 / PLAT ASIA
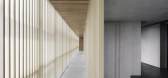
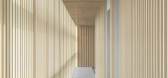
6年前|环亚室内|设计情报|100%...速率节奏、多信息流量的城市中,面对如何在熙攘忙碌的办公室释放压力,建築師基于工作这一日常行为进行思考,为了释压,克服消化工作中可能的精神重负,在非日常的场景中更容易获得身心的放松启发了我们,因此,当办...


预览图片
21 / 纽约机密公共服务公司办公室设计
5年前|OfficeSnapshots|办公|100%
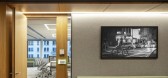
FXCollaborative Architects was tasked with the design for a confidential public service company’s office located in New York City, New York.
For a New York City agency, a new headquarters space was created to reflect the city’s vibrancy and goals of humanism, dynamism, and responsiveness. T...


预览图片
22 / 特拉维夫Kryon系统办公室设计
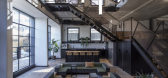
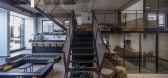
6年前|OfficeSnapshots|办公|100%Turman Romano recently completed the Kryon System‘s offices, a full-cycle automation company, located in Tel Aviv, Israel.The challenging layout of a 4 stories office space for a company with a very social work culture, inspired the vision for the architectural planning and design.The aim was to ...


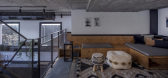
预览图片
23 / 广州松下万宝电器美丽和办公室生活设计
5年前|OfficeSnapshots|办公|100%
Uchida Shanghai created the multi-purpose space home to Panasonic Wanbao Appliances Beauty and Living’s office located in Guangzhou, China.
This office is attached to a factory that manufactures beauty products such as Panasonic hair dryers and shavers.
In order to create a sense of unity ...


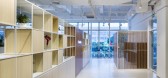


预览图片
24 / 维也纳维纳Stadtwerke办公室设计
5年前|OfficeSnapshots|办公|100%,客户:Wiener Stadtwerke, ,面积:10,764 sqft,年份:2020,坐落:Vienna, Austria, ,行业: Construction / Engineering, ,smartvoll Architekten designed the new customer service center for Wiener Stadtwerke, a municipal infrastructure services company, located in Vienna, Austri...




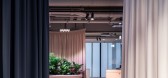

预览图片
25 / 华盛顿特区安图诺维奇联合办公室设计
6年前|OfficeSnapshots|办公|100%Antunovich Associates were challenged to design their newly relocated architectural, planning and interior offices located in Washington DC.Antunovich Associates is a design firm with offices located in Chicago and Washington DC. The project is a relocation of the Washington DC office to the NoMa ne...


预览图片



