约有90项符合查询结果,库内数据总量为1205579项。[ 耗时:0.0334秒 ]
1 / 软装设计 | 光与空间的艺术
8年前|l'myours.|软装|100%...nd space==== Art of light https://img1.doubanio.com/view/group_topic/large/public/p102555378.jpg
马德里一家素食餐厅的门口灯光装置也名为 (fos)希腊语中意为“光”使用黄色胶带、装饰画、几只菠萝和店门口的一盏灯创造了灯点亮后的效果明亮的颜...
预览图片
2 / 【尚层作品】于无声处起惊雷
8年前|l'myours.|住宅|100%...最佳陈设艺术奖】https://img3.doubanio.com/view/group_topic/large/public/p104941934.jpg
荣获最佳陈设艺术奖
今天尚层软装小编就带大家欣赏这套软装设计作品展示何为“无声处”、何为“惊雷”究竟是怎样的作品才能在“群英荟萃”的设...
预览图片
3 / 新贵的御用家居品牌LONGHI【意大利之家】
8年前|意大利之家01|设计情报|100%...闻名的代表品牌。
https://img3.doubanio.com/view/group_topic/large/public/p105860280.jpg
LONGHI转角沙发
https://img3.doubanio.com/view/group_topic/large/public/p105860281.jpg
LONGHI SAKI-意大利新古典客厅真皮扶手椅
Longhi是意大利奢侈家具中以华丽、...
预览图片
4 / 葡萄牙BOCA DO LOBO家具 迷幻风格独树一帜-意大利之家
8年前|italy123|产品应用|100%...国内外用户的关注。
https://img3.doubanio.com/view/group_topic/l/public/p127804282.jpg
https://img3.doubanio.com/view/group_topic/l/public/p127804284.jpg
https://img3.doubanio.com/view/group_topic/l/public/p127804285.jpg
BOCA DO LOBO家具是一家葡萄牙设计工作室,专注...
预览图片
5 / BERTOZZI装饰画 专注意大利复古装饰画-意大利之家
8年前|italy123|产品应用|100%...计灵感和实用性。
https://img3.doubanio.com/view/group_topic/large/public/p126337353.jpg
https://img3.doubanio.com/view/group_topic/large/public/p126337352.jpg
https://img3.doubanio.com/view/group_topic/large/public/p126337355.jpg
BERTOZZI公司创立于1965年。最初这个由工...
预览图片
6 / 法式风格 艺术与空间结合,风格独具的"艺术家"
8年前|l'myours.|软装|100%...设计更加的独特。 https://img3.doubanio.com/view/group_topic/large/public/p102916106.jpg
门厅
门厅不似一般的门厅、玄关设计那般“开门见山”,倒是颇有一些浪漫的长廊的视觉感,经常长廊左右两边打开,起承转合间呈现豪宅设计师设计的...
预览图片
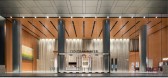
7 / 广州启华集团中心大厦设计
5年前|OfficeSnapshots|办公|100%...e covering multiple floors including the main building entrance, lobby and public toilets, the tower’s public transfer floor, and the top two levels used as Kai Hua Group’s headquarters.
The overall design delivers a one-of-a-kind user experience, featuring multiple layers of impression acro...


预览图片
8 / Discount 银行集团 | Setter Architects | 2024 | 以色列
1年前|OfficeSnapshots|办公|100%...training centers, auditoriums, synagogue, restaurants, cafés, and various public areas.,As part of the move to the new headquarters, the bank’s management made a groundbreaking decision to transition all employees to an open work environment, from the CEO and Chairman to the last employee. This...





预览图片
9 / Foster + Partners -摩洛哥拉巴特巴布巴哈尔 Bab Al Bahr - Rabat
14年前|charliexu|概念|100%...nents
,High-end residential units, hotels, retail spaces, offices and public buildings
,Different areas within the development provide a varied range of hospitality options
,Residential: 320,000 sqm, comprising approximately 1,700 units
,Commercial: 60,000 sqm
,Hotel: 44,000 sqm, in...


预览图片
10 / 米其林总部 | Encore Heureux Architectes | 2021 | 法国
3年前|OfficeSnapshots|办公|100%...oming, unique, and cohesive space, while inserting itself in an emblematic public square. The headquarters’ innovative new reception area symbolizes Michelin’s reinvention, conceived to face 21st century challenges head-on; a design and operation that were conceptualized from a circular economy ...


预览图片
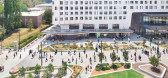
11 / 阿奴Kambri公共领域(2019)(ASPECT Studios)设计
6年前|archdaily|建筑|100%...ion: David Johnston,Contractor: Lend Lease,Project Manager:Colonysix,Public Domain 设计师:lahznimmo architects,Public Domain Landscape 设计师:Aspect Studios,Buildings 设计师:BVN Architects,设计师描述 | Designer description: lahznimmo architects with ASPECT Studios w...


预览图片
12 / 旧金山 The Column Group 办公室 | 2020 | Garcia Tamjidi Architecture Design
5年前|OfficeSnapshots|办公|100%...rdens subtly define individuated spaces and create circulation between the public and private work areas. The acoustically reflective concrete interior surfaces are hushed to a gallery-like environment by use of a tightly spaced, sound-absorptive felt louver system at the ceiling. This cloud also co...


预览图片
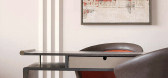

13 / 中国陕西 | 西安君悦酒店 | 2019 | LTW
4年前|LTW林丰年|酒店|100%...ference, Urban,获奖情况:Ahead Awards Asia 2020 Guestrooms, Lobby & Public Spaces,入围奖项:Ahead Awards Asia 2020 Event Spaces, Guestrooms, Lobby & Public Spaces,转自:Tophoteldesign,图片©Tophoteldesign,编辑:序赞网,阅读原文

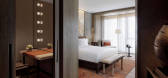


预览图片
14 / The Office Group 联合办公 | Universal Design Studio | 2022 | 英国
3年前|OfficeSnapshots|办公|100%...ded circuit break from the busy street outside, and create a space for the public and an intermediate area before entering co-working or private office spaces.,The workspace has been designed to feel familiar, taking cues from known architectural typologies of places of learning and exchange: libr...


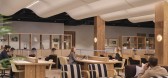

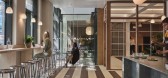
预览图片
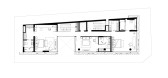
15 / 是隆公寓 | Yan Group | 2023 | 泰国
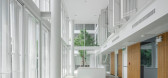
2年前|archdaily|建筑|100%...of the building. While the retail integrates with the building design, the public and private circulations are designed to be separated from the main house so that the residence will still have privacy and safety.
The façade of the building is designed with a unique character and innovat...




预览图片
16 / 克拉科夫Zendesk办公室设计
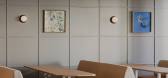
3年前|OfficeSnapshots|办公|100%... the style of a Danish city. The flow of space takes you on a journey from public to private areas. The closer you are to the office entrance, the more public the environment becomes. As you go deeper, you’ll find quiet and private spaces, as well as areas conducive to collaboration in small group...





预览图片
17 / 澳大利亚冲浪者天堂希尔顿酒店 Hilton Surfers Paradise
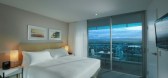
14年前|charliexu|酒店|100%...ributes significantly to the connection of the city's collection of active public spaces, pedestrian links and view corridors. The Buchan Group's architectural and interior design incorporates residential, commercial offices, entertainment, dining and retail components.


预览图片
18 / 科廷大学米德兰校区(Curtin University Midland Campus)Lyons Architects 设计
6年前|archdaily|办公|100%...he building form is conceived as a solid object, carved away to reveal the public spaces and student activity within. Balconies project towards key vistas within the precinct, providing students with external study spaces and much-desired access to fresh air and light from all levels, and encouragin...


预览图片
19 / 卡尔加里QuadReal办公室设计
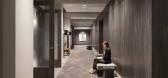
3年前|OfficeSnapshots|办公|100%...ada.,Kasian worked with QuadReal to renovate and redevelop BP Centre’s public spaces and tenant amenities. Using a phased approach, the project re-imaged and re-engineered the public spaces to improve pedestrian pathways and enhanced the tenant experience by renovating the following amenity spac...



预览图片
20 / 阿联酋 | Zabeel House | 城市酒店 | 2019 | HBA + LW
4年前|HBA室内设计|酒店|100%...ersion,Ahead Awards MEA 2019 Renovation, Restoration & conversion, Lobby & Public Spaces, Restaurant
,转自:Tophoteldesign
,图片©Tophoteldesign
,编辑:序赞网
,阅读原文


预览图片
21 / 西安丝绸之路国际会议中心-YANG & Associates Group设计
6年前|Archilovers|商业|98%...Ieoh Ming Pei
Since the layout puts emphasis on the “openness” of public areas, the main functional space of 4300 ㎡ that requires more privacy is located in the middle of each floor. In this way, the glass curtain wall, with less blocking by architecture, introduces day light to make the ...




预览图片
22 / 纽约530 Park Avenue / William T. Georgis Architect
14年前|charliexu|住宅|96%...sign Awards and is regularly featured in architectural journals and design publications. The firm’s clients range from private developers to publicly funded organizations to institutional and not-for-profit groups.
William T. Georgis Architect williamtgeorgis.com
William T. Georgis is a New Yo...

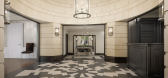



预览图片
23 / 设计师collective产品设计新作/城市遗迹。
5年前|Yellowtrace|产品|95%...functions, but equally an investigation into the relationships between the public and the domestic, between the collective and the individual.
Related: BRUT Collective of Six Emerging Belgian Designers Debuts In Milan.
BRUT Collective was founded in 2018 by emerging Belgian designers with a...


预览图片
24 / 南京金鹰G酒店 | YANG & Associates Group集团设计
6年前|Archilovers|酒店|95%...of space. The sky loggia connecting the three towers is transformed from a public corridor into a display atrium plus lobby lounge, which effectively uses the space and enriches hotel functions.
The five-storey-high display atrium is also a lift hall. The back of the lift shaft, directly rea...


预览图片
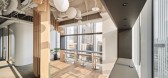
25 / 中国台湾 | Amber Hill Group | 办公 | 2019 | STUDIO/ WU INTERIOR
5年前|OfficeSnapshots|办公|95%...es rectangle space to keep the traffic flow smooth, and also partition the public and private spheres. In addition, as the number of visitors changes every day, the movable door of the meeting room provides flexible space for different projects, which resolve the problems that may be caused by multi...




预览图片



