约有70项符合查询结果,库内数据总量为1205571项。[ 耗时:0.0088秒 ]
1 / Cozy White | Creative Group
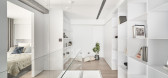
6年前|Creative.Group|住宅|100%...present the quiet environment and using the wooden material and reflecting glasses to create a light and warm feelings.
The designers placed the spiral stairs which influence the vertical access at first. And then they adjusted the enclosed bedroom on the second floor, devel...



预览图片
2 / 博世黑色玻璃炉融合高端设计和直观的特点。
6年前|Yellowtrace|产品|100%
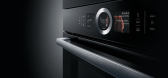
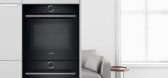
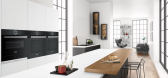
Black glass conjures up images of minimalist, sophisticated style that will get the most demanding designers’ hearts racing. Similarly, Bosch black glass ovens offer a solution that sits apart from the pack, while being suitable with a broad range of kitchen styles. A perfect blend of form and f...



预览图片
3 / 香港愉景湾小教堂
13年前|Naga0804|建筑|100%...ts major tone, and makes appropriate use of simple
lines and transparent glass in the design to highlight the tranquil and grand atmosphere
of the chapel. The huge French Window not only serves to enhance the overall sense
of transparency, but also draws in the scenery of sea and sky integrati...
预览图片
4 / LINKAR table | Alena Prokhorova
5年前|behance|产品|100%...me up with a base that develops from pure geometry. Glass, colored acrylic resin or terazzo can be used for the countertop. The table base can be in wood, concrete or polymer. Thanks for watching!,转载自:behance,作者:Alena Prokhorova,图片@Ale...
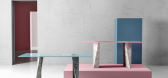


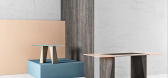

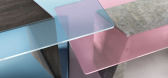
预览图片
5 / 长卷叠墅:院落宽景,墅居美学 | 2021 | 米洛映象
5年前|Millo.Design|住宅|100%...e the daylighting of the space is rich and sufficient all the more. Unique glass lighting displays light luxury and elegance, displaying itself with modern art brush strokes and soft ways, seeking the origin of pure and exquisite art.皮质软包座椅整齐排列有序,岩板与金属相碰撞的...


预览图片
6 / Unusual Scandinavian apartment with brick arch
5年前|ClaudeMark|住宅|100%...and make a feature of the interior. The industrial theme is supported by a glass partition and bar stools. On the other hand, the classic cornices and windows make it impossible to forget that the house is more than 100 years old. And of course, cabinet and upholstered furniture here are purely Scan...


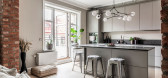

预览图片
7 / 马德里奥昆多资本办事处设计
6年前|OfficeSnapshots|办公|100%...en office and board meetings, and the transit spaces. Then we used striped glass to close the internal meetings and kitchen space.Marble, walnut wood, wool, striped glass and green continuous floor to achieve a relaxing environment, classy yet contemporary look. The furniture was chosen keeping simp...


预览图片
8 / 早安时甜品店,洛阳 | 未止工作室
6年前|未止工作室|餐饮|100%...white facade, windows of different shapes, and large pieces of transparent glasses. It stands out very conspicuously as if actively beckoning every passer-by to explore. A gust of wind comes. It wakes up the tiredness of the day, walks into the street, into the flow of people. The surroundings begin...




预览图片
9 / Pavillon一(2016)(莫里斯·马特尔Architecte)设计
6年前|archdaily|住宅|100%...s,设计师描述 | Designer description: Inspired by Philip Johnson's Glass House and the Ben Rose House from the movie Ferris Bueller's Day Off, Pavilion A is a tribute to modern architecture. Welcoming a four-season swimming pool, this glass pavilion was designed as a veritable oasis in the h...


预览图片
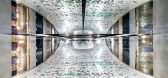
10 / 巴黎春天百货奥斯曼Verticalite奥斯曼(巴黎春天百货Verticalite) UUfie设计
5年前|Archilovers|建筑|100%...n, Printemps has restored the Art Nouveau building façade and the stained glass dome, which are both recognized as historical monuments in the city of Paris. In looking forward, a new project was commenced to re-introduce a new grand atrium to equal its landmark status.
The space features a de...



预览图片
11 / 解构丨用极简线条,解构纯粹空间
5年前|壹石设计|住宅|100%...election in view of "solution" and "structure" between the two, the use of glass materials. The use of glass, steel, wood, acrylic materials of different thickness volume and texture contrast of different materials to give a level of space a "clean" , "delicate" sense of rhythm.
在整体...




预览图片
12 / 理查德亚斯敏为贝鲁特苏尔索克博物馆收藏的阿什卡尔镜子。
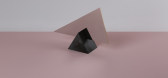
6年前|Yellowtrace|产品|100%... a pentagon and a triangle – as if each one was extracted from a stained glass window that decorates the façade of the museum. Each piece is made from mirrored-polished stainless steel sitting on base made out of marble, brass or metal. The extremely thin hand-mirror appear to cut a slice out of ...



预览图片
13 / Li Li Ji Art Space / ARCH STUDIO
10年前|小柴|办公|100%...pose of the design: 6 meters height white steel wall replaced the previous glass facade, constitutes a brand new entrance, increased the recognition of the gallery’s appearance. Interior design revolves around three regular rectangular exhibition hall. Exhibition hall is like white cabin abstract...


预览图片
14 / (Meydan HQ)Loci Architecture + Design 设计
6年前|archdaily|建筑|100%... maximize the views over the park. There is a mix of open plan offices and glass enclosed offices and meeting rooms. Breakout spaces, terraces and informal meeting areas promote communication and interaction across departments to provide a productive, creative and satisfying work environment.,The ...


预览图片
15 / 喜茶这家新店怎么了?碎石板直接拿来用
7年前|室内赞条|设计情报|100%...了更大的想象空间。
At the entrance, we designed a curtain of glass and water as a partition. The flowing water makes the space more dynamic and full of variations, and form a contrast of movement and stillness with the rough natural stones, which adds an Oriental Shanshui charm to th...



预览图片
16 / Garnier & Linker Exhibition at Ormond Editions
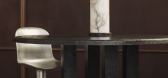
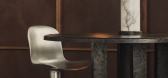
1年前|NewNorm|产品|100%...YS lighting collections, which explore the interplay between lost-wax cast glass and light through varying glass thicknesses and sophisticated firing processes.
The centerpiece of the exhibition is the ROMANE collection, first debuted at Brussels' Collectible fair in 2019 before showing at Milan ...


预览图片
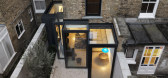
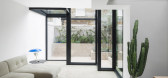
17 / 木屋(2020)(局德改变建筑师)设计
5年前|archdaily|建筑|100%...pproach to produce an unconventional arrangement of interlocking geometric glass volumes which reveal a sequence of compelling interior spaces.,The practice challenged standard solutions to planning rules which determine a 45-degree angle between surrounding properties, instead achieving the maxim...




预览图片
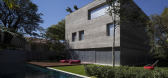
18 / 巴西圣保罗立方体住宅
13年前|DesigNet|住宅|100%...g works to filter the light. A second layer for closing is made of sliding glass panels. This entire system of metal and glass panels is completely embedded in the walls, giving the homeowners total control of lighting and ventilation. The last floor houses not only part of the home’s infrastructu...



预览图片
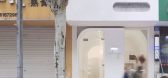
19 / 无锡 · 精成设计-李波-And Sugar
7年前|Sshua1|商业|100%... endless. The pure white façade, the arc-shaped door, and the translucent glass block seem to greet every pedestrian passing by to explore.
And Sugar是一家中式点心店,位于江阴市暨阳路218号,特色做包子,各种点心。围绕着手工天然的理念,关注生活的每个...


预览图片
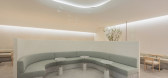
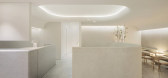
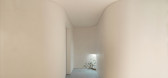
20 / 韩国 | 木洞现代 SAGE 休息室 | 2021 | LABOTORY
5年前|LABOTORY|餐饮|100%...expressed the core space in the form of curved walls and ceilings.,Using glass, which is a transparent and reflective material, and the form of the ceiling, the scene of pouring the tea into a cup was captured in the central space. Through this, we wanted to deliver a comfortable resting space th...



预览图片
21 / 越南米娅办公室设计工作室(2020)(MIA设计工作室)设计
5年前|archdaily|建筑|100%...isually connects the "field of ideas" garden, which has been purified with glass and river stones. Extremely, all the things have appeared when in use, disappeared when there is no activity, visibly a pure landscape.,This area is called the Transitional Space (the Gray Zone). We conceive our pract...


预览图片
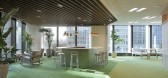
22 / MONE 集团办公室 | Klein Dytham architecture | 2022 | 日本
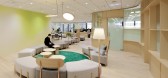
3年前|OfficeSnapshots|办公|100%...e will actively want to return.,Key to the design is a unique serpentine glass-paneled wall of shelving that undulates around a central communal area to delineate three encompassing office corner zones. Gradient frosted glass above the shelving is used to partially obscure the offices but ensure a...



预览图片
23 / (Hellinikon Apartment)KKMK Architects 设计
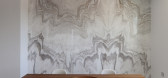
6年前|Archilovers|住宅|100%...ited with the kitchen, creating a background to the living room. A frosted glass door separates the kitchen from the dining area. The wall behind the dining table was clad in single floor-to-ceiling marble “Volakas” slabs. It appears as a natural painting in space, giving tension and cha...


预览图片
24 / 灰褐色的住宅(2019)(Loci Architecture + Design)设计
6年前|archdaily|住宅|100%...tone clad volume, with deep set openings onto terraces shading full-height glass and bronze finished elements which quietly articulate the elevations with rhythm and texture. A shaded parking area, set beneath the residential volume leads to a recessed main entrance space containing a single olive ...


预览图片
25 / Rakumba展示了塞巴斯蒂安·赫克纳(Sebastian Herkner)的Metropol照明系列。(附视频)
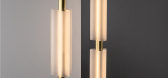
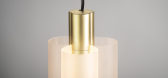
6年前|Yellowtrace|产品|100%...iliar architectural forms. The inner light-emitting column illuminates the glass tube from the sides, capturing light and casting reflections of remarkable beauty.” As a multi-award-winning designer, Herkner is one of the global design industry’s fastest rising stars. Metropol marks his first ...



预览图片



